
Address
10573 Curtis Avenue, Omaha, NE
Price
$ 399,000
Property Attributes
- ID#22621691
- TypeSingle Family
- Listing Status ACTIVE
- CountyDouglas
- CityOmaha
- AreaDouglas
- NeighborhoodCherry Hills
- Zip68134
- Style
- Year Built1992
- Taxes$ 5310
- Price$ 399,000
- Bedrooms5
- Full Bathrooms3
- Half Bathrooms0
- Sqr Footage2623
- Lot Size0.2 Acres
Data Source:
Great Plains Regional MLS
Property Description
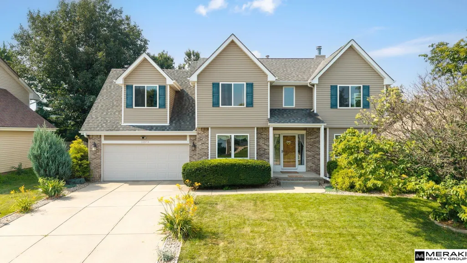
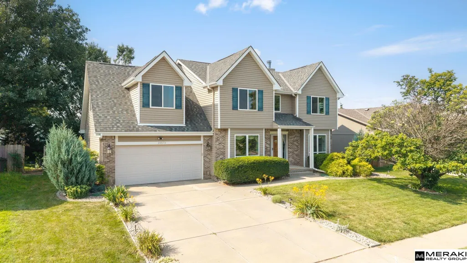
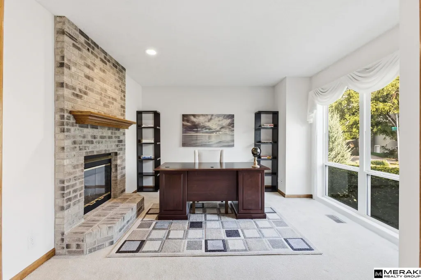
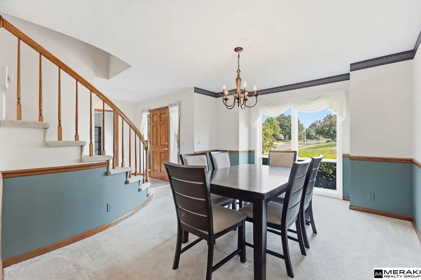
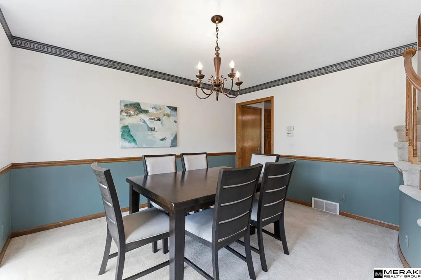
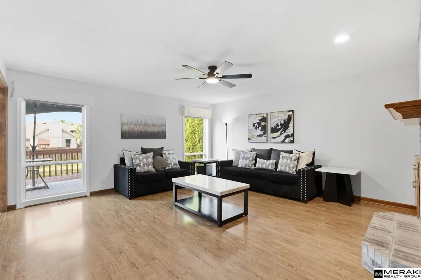
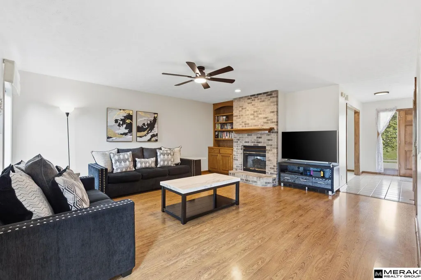
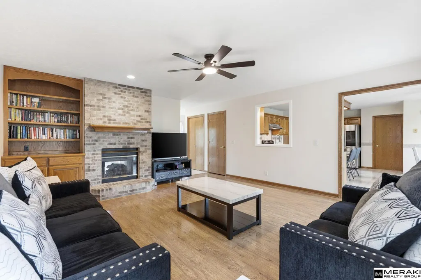
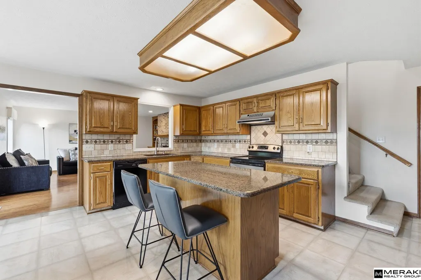
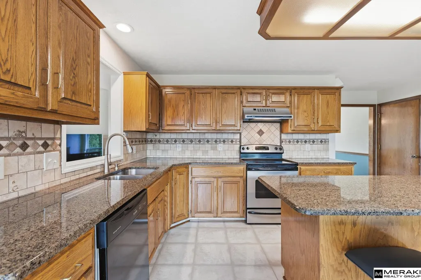
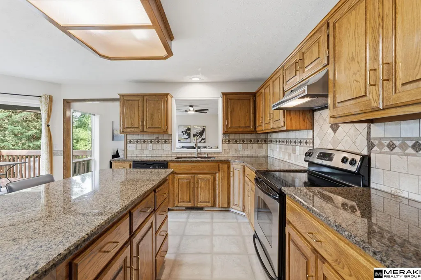
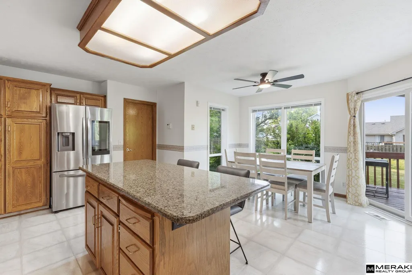
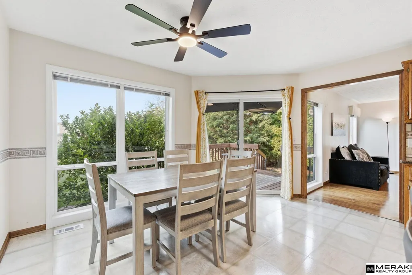
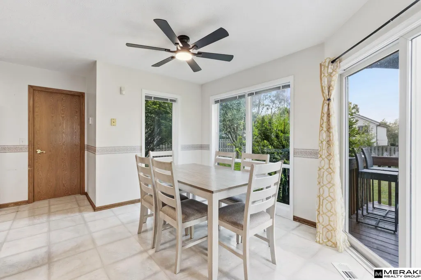
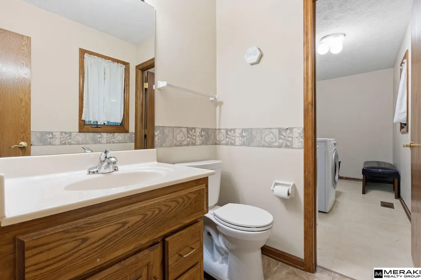
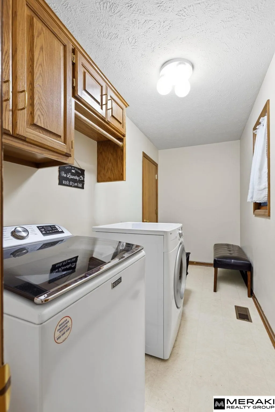
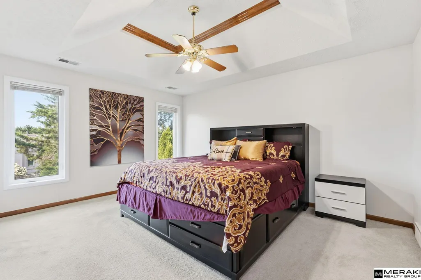
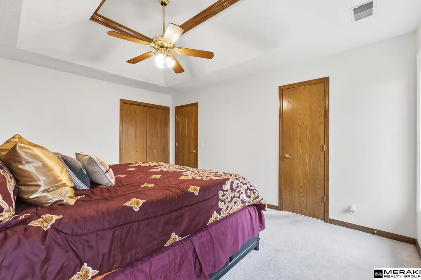
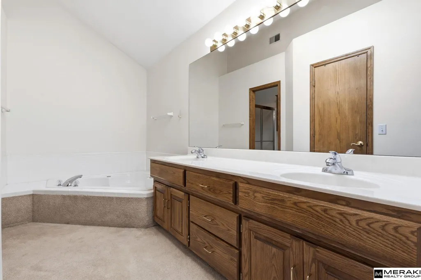
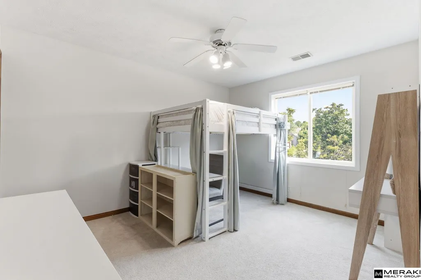
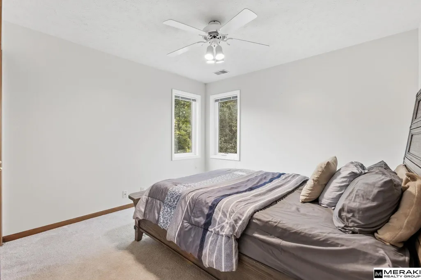
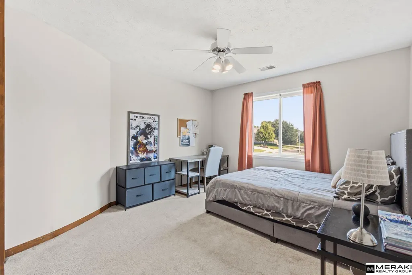
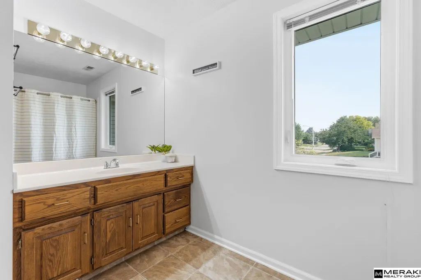
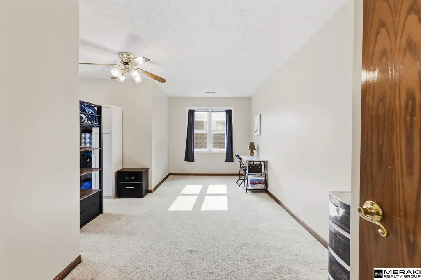
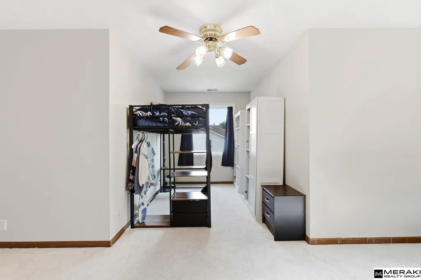
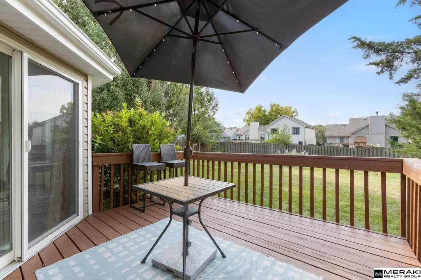
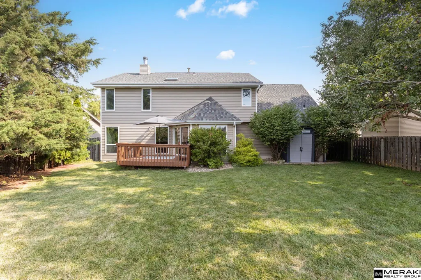
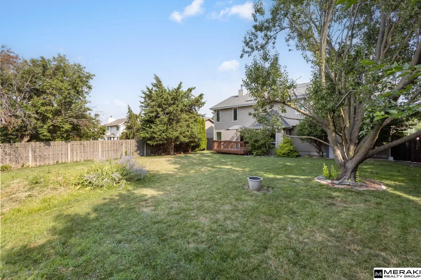
Contract Pending *CONTRACT PENDING* Beautifully maintained 5-bedroom, 2.5-bath home offering the perfect blend of space, comfort, and functionality. Sun-filled living areas create a warm, inviting atmosphere throughout. The spacious kitchen features granite countertops, abundant cabinetry, and plenty of room for entertaining. The primary suite offers a private retreat with a spa-like bath, walk-in closet, and generous space to unwind. Four additional bedrooms provide flexibility for family, guests, a home office, or hobbies. Enjoy the convenience of main-floor laundry with direct access to the oversized garage, complete with an electric vehicle charger and ample storage. The basement offers endless possibilities for future living space, a rec room, theater, or home gym. Move-in ready, make this beautiful home with huge back yard yours, today!
| Elementary School | Middle School | High School |
|---|---|---|
| Prairie Wind Elementary School | Alfonza W. Davis Middle School | Westview High School |
| Price History | |
|---|---|
| 7/30/2026 | Listed $399,000 |
General Features
| Sewer | Public Sewer |
|---|---|
| Heating | Natural Gas |
| Cooling | Central Air |
| Appliances | Range |
| Garage Spaces | 2 |
| Patio/Porch Features | Porch |
| Year Built | 1992 |
| Levels | Two |
| Property Subtype | Single Family Residence |
| Tax Year | 2025 |
| Ownership | Fee Simple |
| County | Douglas |
| New Construction | false |
| Property Type | Residential |
| HOA | false |
| Attached Garage | true |
| Subdivision Name | Cherry Hills |
| Garage Y/N | true |
| Full Baths | 2 |
| Status | ACTIVE |
| Directions | Head north on 107th from Military Road, Home is located on the right hand side. |
| ModificationTimestamp | 2026-09-17T15:19:56.300Z |
| High School | Westview |
| City | Omaha |
| Senior Community Y/N | false |
| High School District | Omaha |
| MLS Area | Douglas |
| Lot Size Units | Square Feet |
| Carport Y/N | false |
| Elementary School | Prairie Wind |
| Tax Annual Amount | 5310.48 |
| Middle/Junior High School | Alfonza W. Davis |
| Property Condition | Not New and NOT a Model |
| Building Area Units | Square Feet |
| Primary Bedroom Level | 2nd Floor |
| Living Area Units | Square Feet |
| Standard Status | Active |
| Occupancy Type | Owner |
| Middle/Junior School District | Omaha |
| Elementary School District | Omaha |
| Legal Description | Lot 32, Cherry Hills, Douglas County, Nebraska |
Interior Features
| Basement | Full |
|---|---|
| Total Fireplaces | 2 |
| Fireplace Features | Gas Log |
| Kitchen Level | Main Floor |
| Basement (Y/N) | true |
| Air Conditioning Y/N | true |
| Heating Y/N | true |
| Fireplace Y/N | true |
| Above Grade Finished Area | 2623 |
| Half Baths | 1 |
| Total Bedrooms | 5 |
| Living Room Level | Main Floor |
| Main Level Bathrooms | 1 |
| Below Grade Finished Area Unit Type | Square Feet |
| LivingAreaSource | Other |
| Above Grade Finished Area Unit Type | Square Feet |
| Total Baths | 3 |
| 1/2 Baths | 1 |
| Kitchen Area | 204.12 |
| Kitchen Length | 17.01 |
| Kitchen Width | 12 |
| RoomBasementArea | 1133 |
| Primary on Main | 110.66 |
| Second Bedroom Length | 11 |
| Second Bedroom Width | 10.06 |
| Bedroom 3 Area | 120.8412 |
| Bedroom 3 Length | 12.06 |
| Bedroom 3 Width | 10.02 |
| Bedroom 4 Area | 110.66 |
| Bedroom 4 Length | 11 |
| Bedroom 4 Width | 10.06 |
| Dining Room Area | 13 |
| Dining Room Width | 11 |
| Family Room Area | 257.922 |
| Family Room Length | 16.1 |
| Living Room Area | 120.36 |
| Living Room Length | 12 |
| Living Room Width | 10.03 |
| Primary Bedroom Area | 180 |
| Primary Bedroom Length | 15 |
| Primary Bedroom Width | 12 |
| Family Room Width | 16.02 |
| Family Room Level | Main Floor |
| Dining Room Level | Main Floor |
| Dining Room Area | 143 |
| Bedroom 5 Width | 8.02 |
| Bedroom 5 Level | 2nd Floor |
| Bedroom 5 Length | 16.09 |
| Bedroom 5 Area | 129.0418 |
| Bedroom 4 Level | 2nd Floor |
| Bedroom 3 Level | 2nd Floor |
| Second Bedroom Level | 2nd Floor |
Exterior Features
| Fencing | Wood |
|---|---|
| Lot Features | Up to 1/4 Acre. |
| Water Source | Public |
| Total Parking | 2 |
| Foundation Details | Block |
| Building Area Total | 2623 |
| Lot Dimensions | 70 x 125 |
| Lot Size Acres | 0.2 |
| Lot Size Source | Assessor |
| Covered Spaces | 2 |
Amenities
- Foreclosure
- Views
- Short Sale
- New Construction
- Adult 55+
- Lease To Own
- No HOA Fees
- Furnished
- Primary On Main
- Air Conditioning
- Seller Finance
- Green
- Fixer Upper
- Horse
- Golf
- Fireplace
- Deck
- Garage
- Basement
- Pool
Property vs Single Family Average in 68134
Price
Taxes
Year Built
In The Neighborhood
Open House
Omaha
$ 400,000
- Type
- Single Family
- Size
- 3,208 SqFt
- Rooms
- 5 Beds + 4 Baths
BHHS Ambassador Real Estate
Primary On Main
Omaha
$ 325,000
- Type
- Single Family
- Size
- 2,139 SqFt
- Rooms
- 3 Beds + 3 Baths
BHHS Ambassador Real Estate
Primary On Main
Omaha
$ 335,000
- Type
- Single Family
- Size
- 1,900 SqFt
- Rooms
- 3 Beds + 3 Baths
NP Dodge RE Sales Inc 148Dodge
Primary On Main
Omaha
$ 317,000
- Type
- Single Family
- Size
- 2,111 SqFt
- Rooms
- 3 Beds + 3 Baths
BHHS Ambassador Real Estate
 This data is from various Participants of the Great Plains REALTORS® Multiple Listing Service Inc Internet Data Exchange; is for consumers personal, non-commercial use and may not be used for any purpose other than to identify prospective properties consumers may be interested in purchasing; the listing broker is listed on each listing; the information is deemed reliable but not guaranteed, and is copyrighted ©2026 Great Plains REALTORS® Multiple Listing Service, Inc. Information is
