
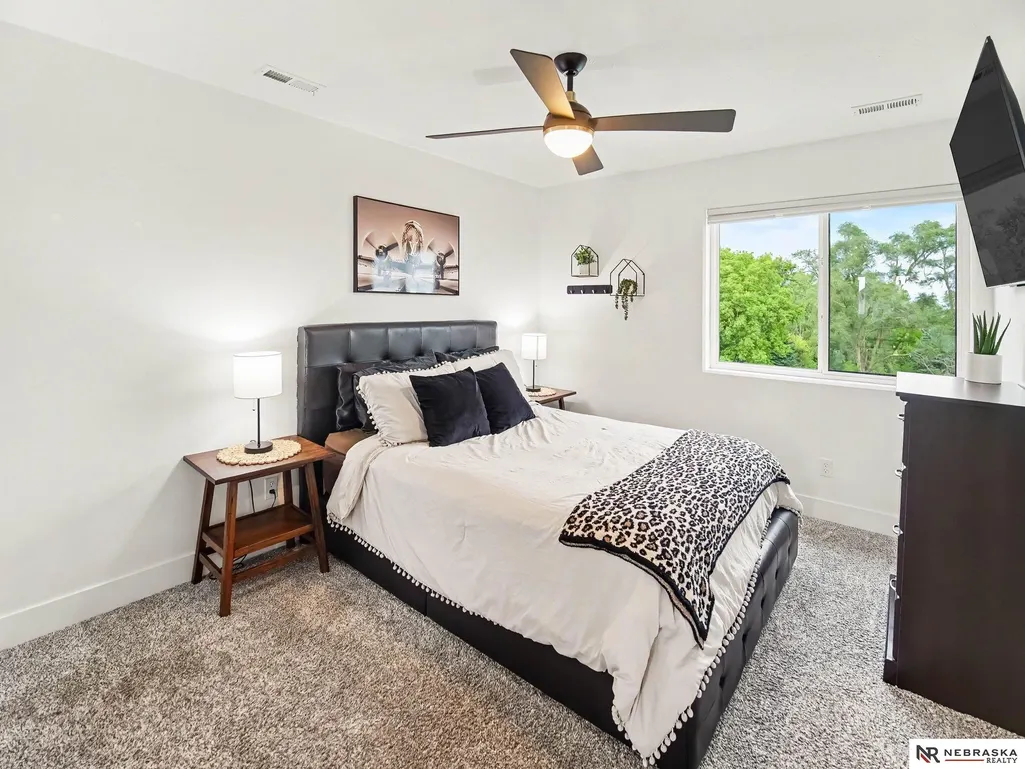
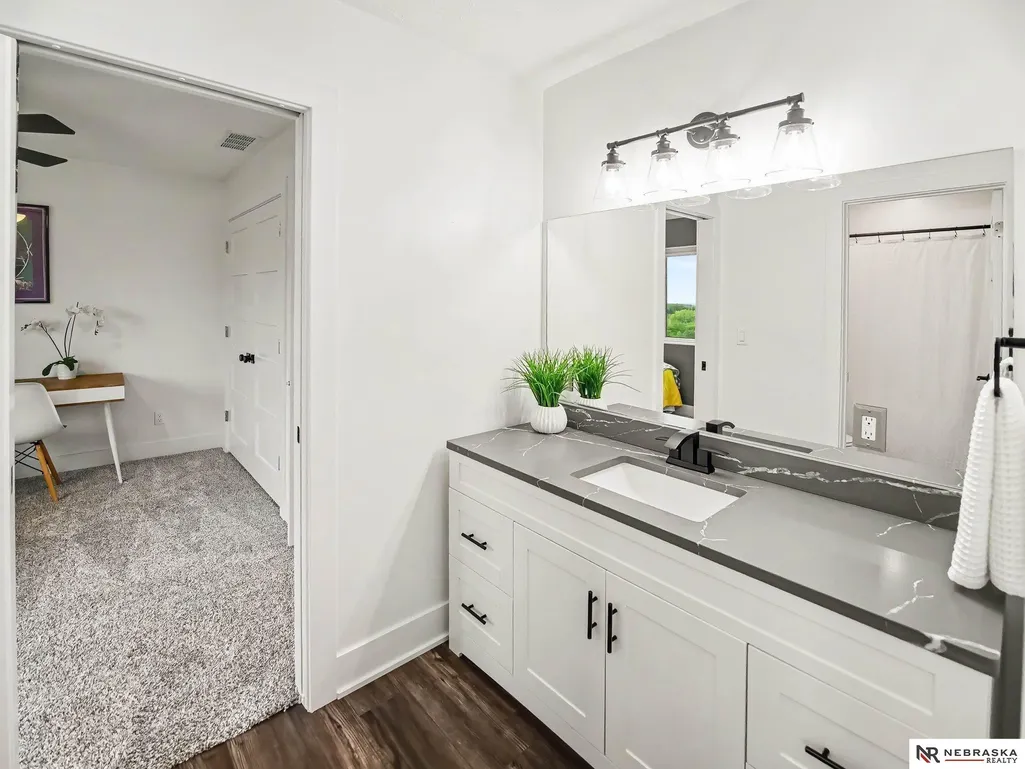
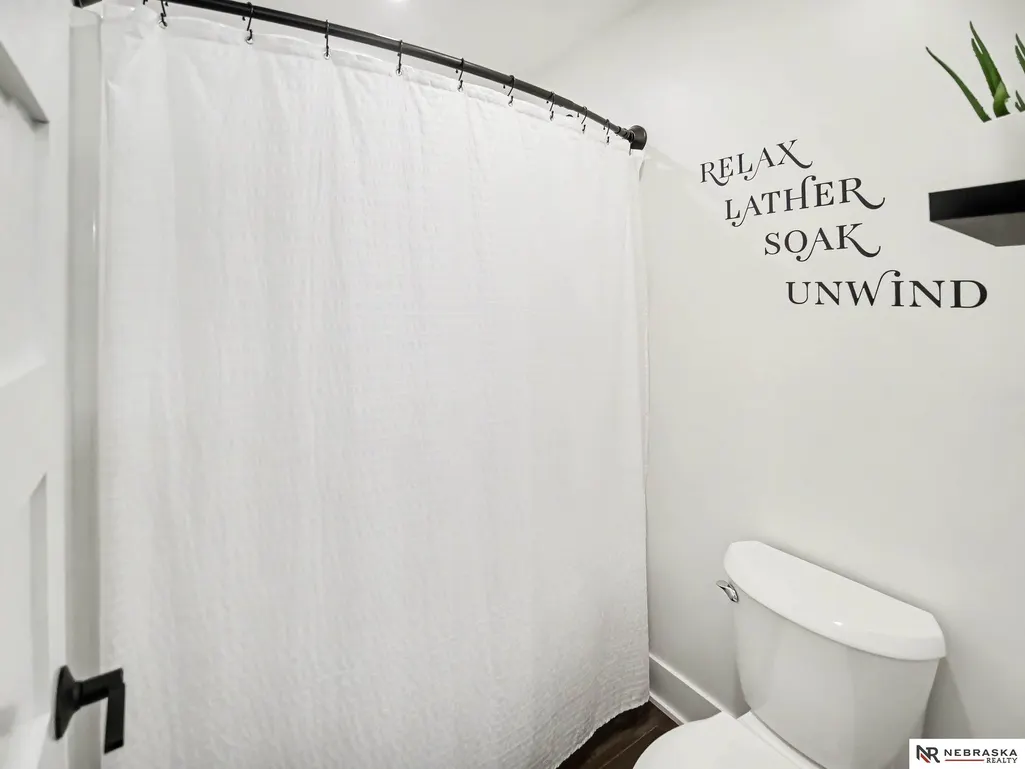
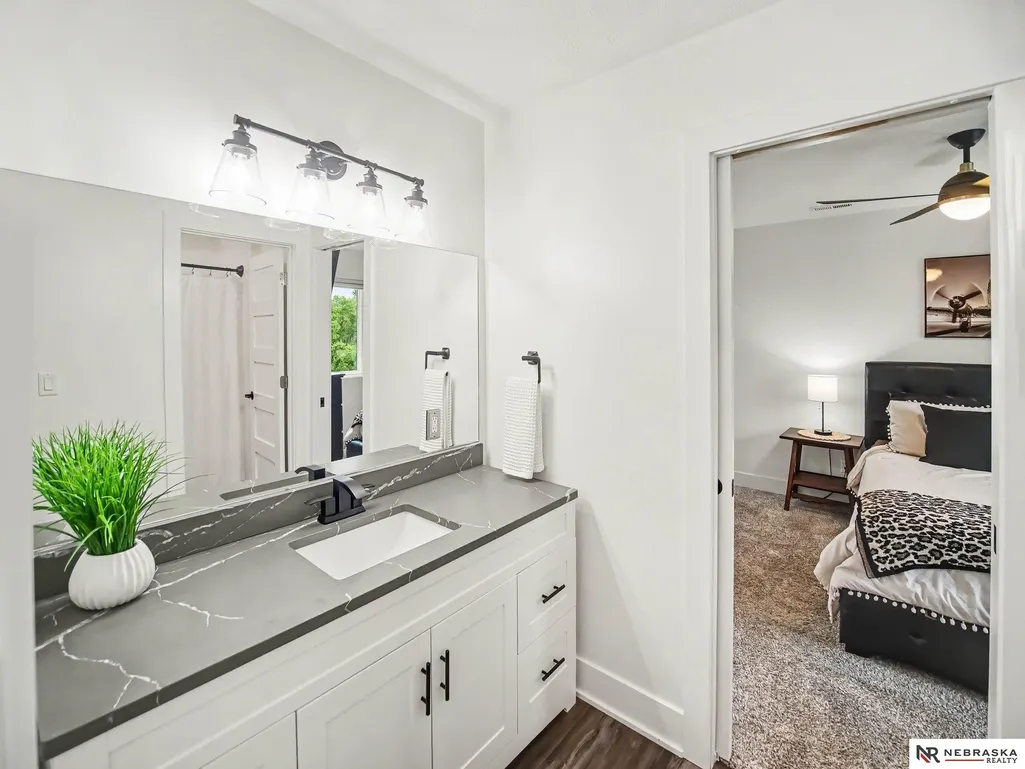
Address
6612 Pawnee Circle, Omaha, NE
Price
$ 1,250,000
Property Attributes
- ID#22624008
- TypeSingle Family
- Listing Status PENDING
- CountyDouglas
- CityOmaha
- AreaDouglas
- NeighborhoodPonca Hills Estates
- Zip68152
- Style
- Year Built2022
- Taxes$ 10257
- Price$ 1,250,000
- Bedrooms5
- Full Bathrooms5
- Half Bathrooms0
- Sqr Footage4568
- Lot Size1.004 Acres
Data Source:
Great Plains Regional MLS
Property Description
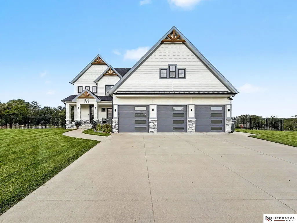
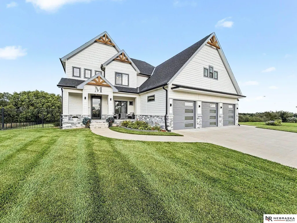
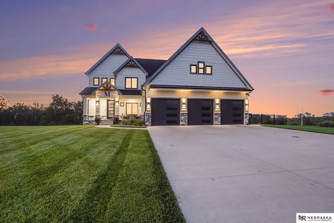
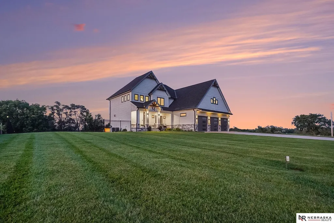
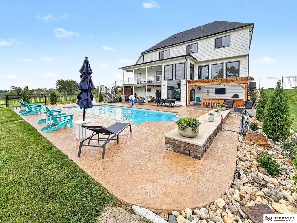
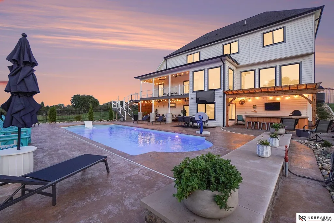
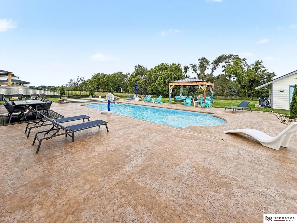
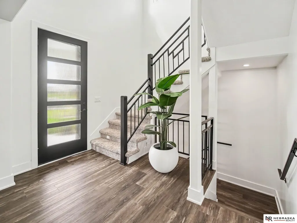
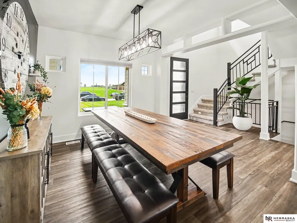
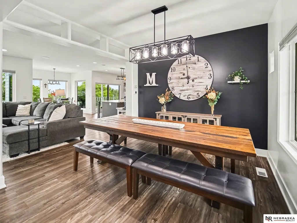
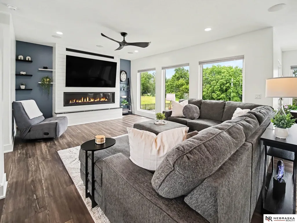
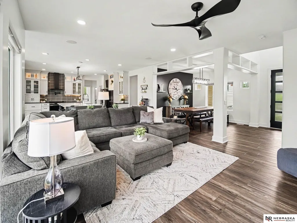
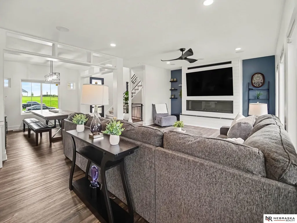
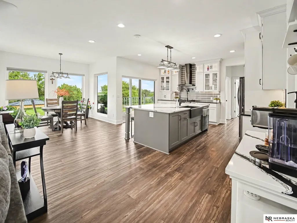
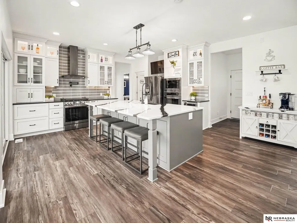
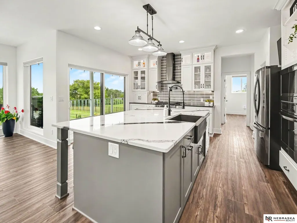
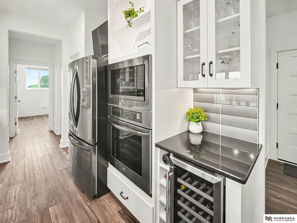
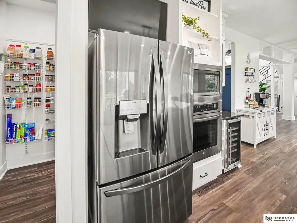
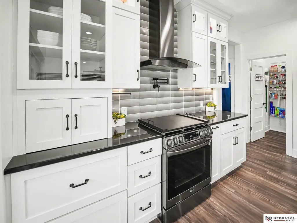
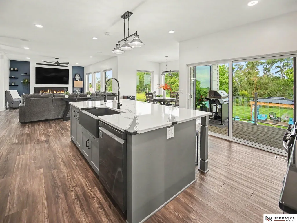
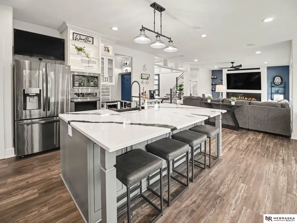
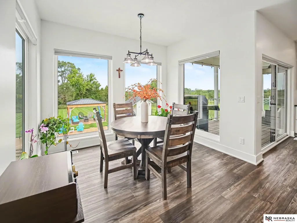
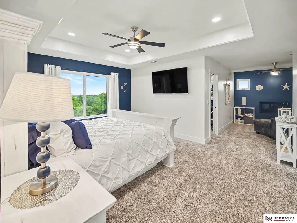
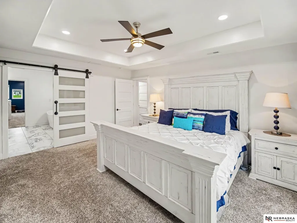
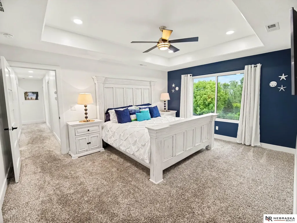
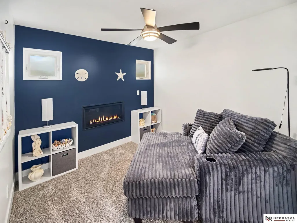
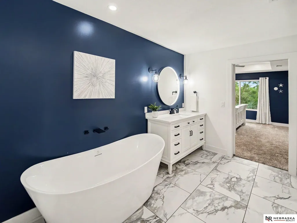
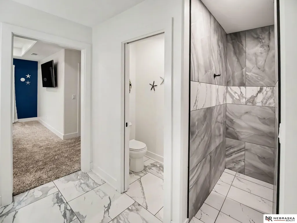
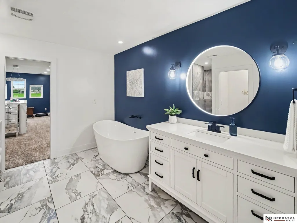
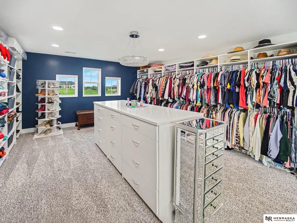
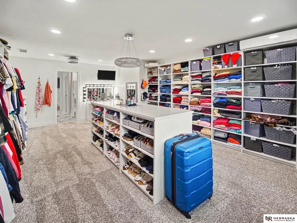
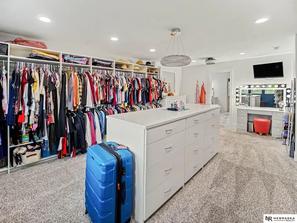
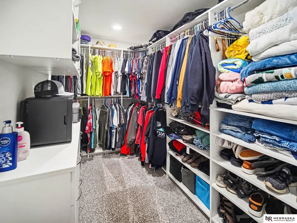
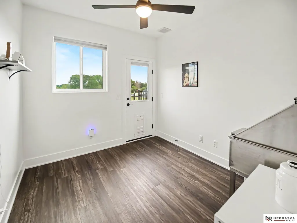
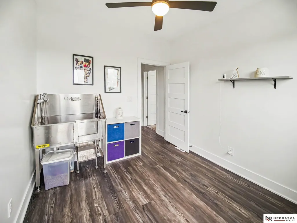
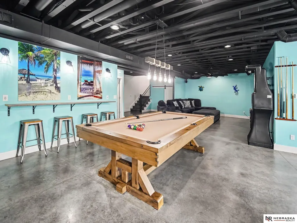
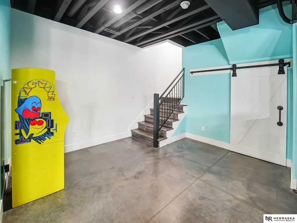
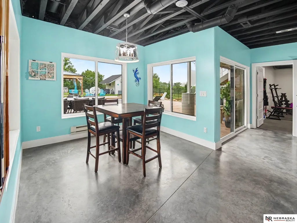
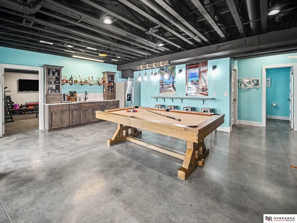
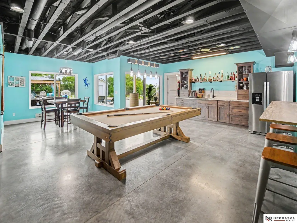
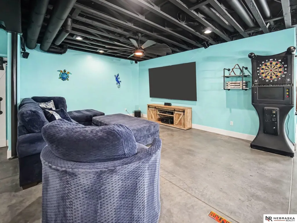
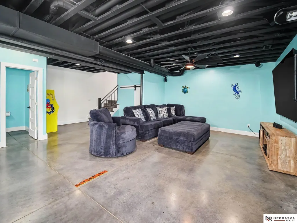
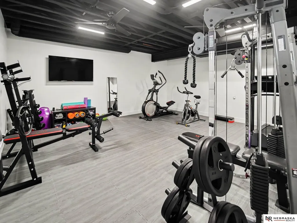
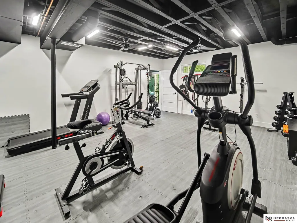
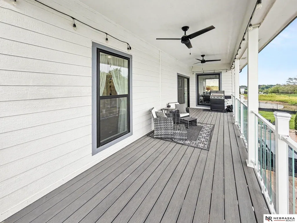
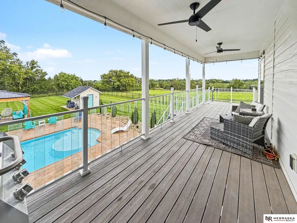
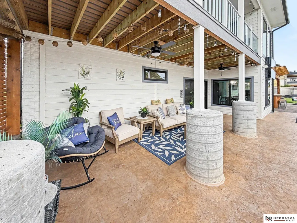
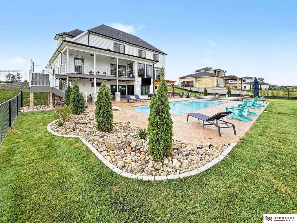
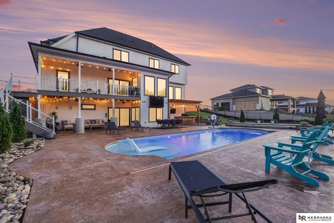
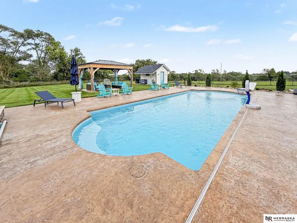
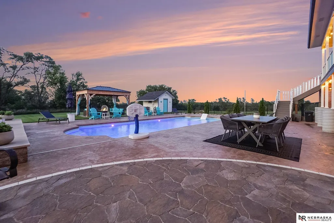
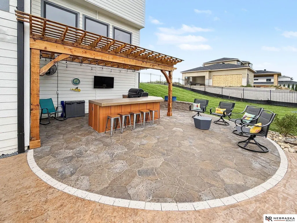
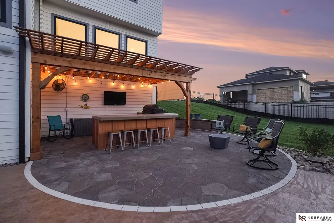
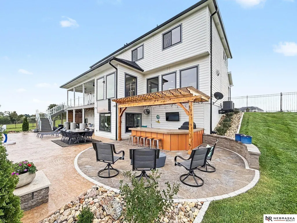
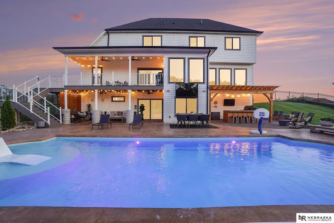
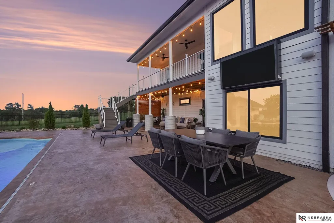
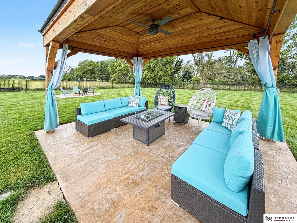
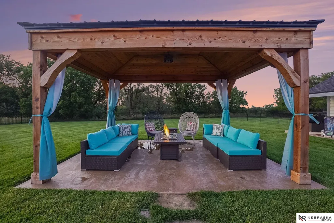
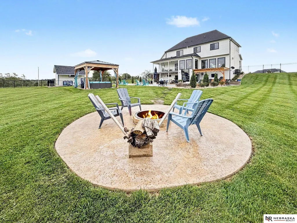
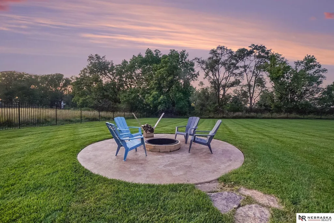
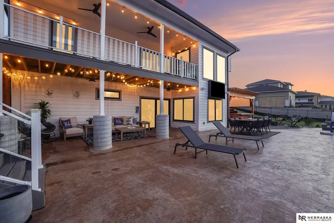
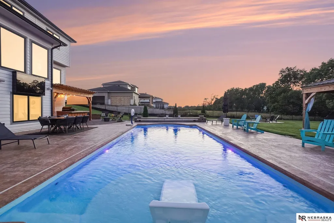
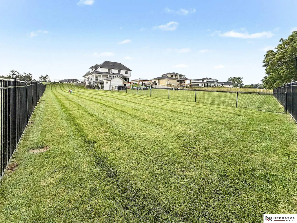
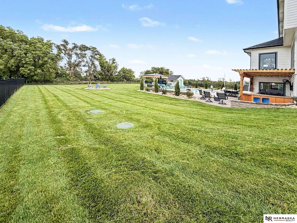
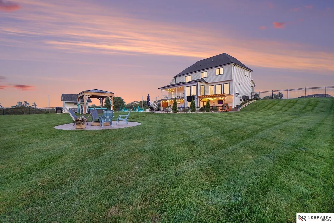
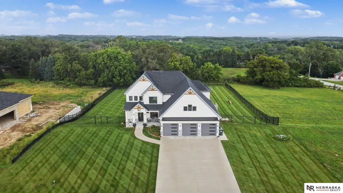
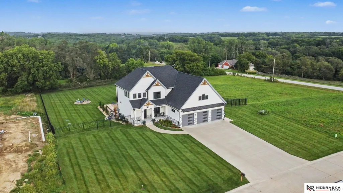
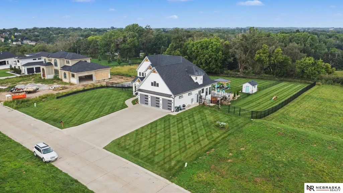
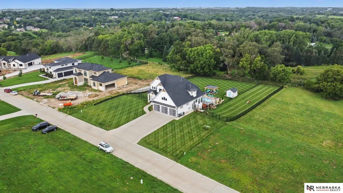
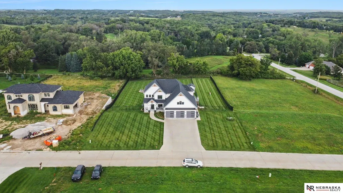
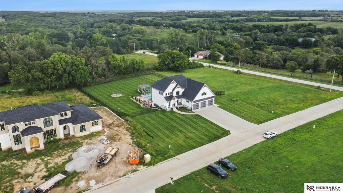
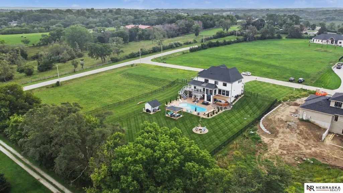
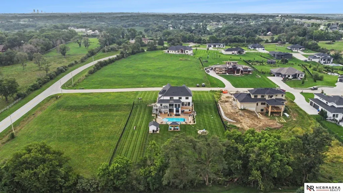
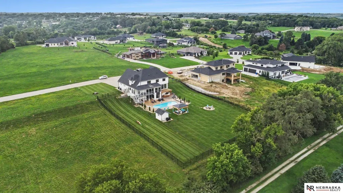
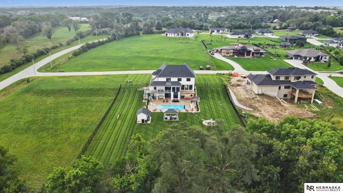
Welcome to your private oasis! This custom-built 2-story home, completed in 2022, offers 5 bedrooms, 5 bathrooms, a 3-car garage and a fully fenced 1-acre lot. The open-concept main floor features a spacious living area with a fireplace, beautiful windows and a kitchen with a generous island, perfect for hosting or everyday living. The primary suite offers a sitting area with a fireplace and two walk-in closets, including a substantial walk-in closet. The walkout basement is ideal for entertaining and includes a workout room. Two HVAC systems and two on-demand water heaters for added convenience. Outside, enjoy a heated in-ground pool, covered deck, covered patio and an outdoor kitchen completed in 2026. A pavilion with a fireplace, 75" weatherproof TV and outdoor sound system create the perfect poolside setting. New landscaping enhances the home and pool area. Dog run, shed and occasional wildlife sightings complete this exceptional property.
| Elementary School | Middle School | High School |
|---|---|---|
| Springville Elementary School | Hale Middle School | Northwest High School |
| Price History | |
|---|---|
| 8/21/2026 | Listed $1,250,000 |
General Features
| Sewer | Septic Tank |
|---|---|
| Heating | Natural Gas |
| Cooling | Central Air |
| Utilities | Electricity Available |
| Roof | Composition |
| Appliances | Humidifier |
| HOA Fee | 100 |
| Garage Spaces | 3 |
| Patio/Porch Features | Porch |
| Pool Features | In Ground |
| Construction Materials | Stone |
| Year Built | 2022 |
| Levels | Two |
| Property Subtype | Single Family Residence |
| Tax Year | 2025 |
| Ownership | Fee Simple |
| Assoc Fee Paid Per | Annually |
| County | Douglas |
| New Construction | false |
| Property Type | Residential |
| HOA | true |
| Attached Garage | true |
| Subdivision Name | Ponca Hills Estates |
| Garage Y/N | true |
| Other Structures | Shed(s) |
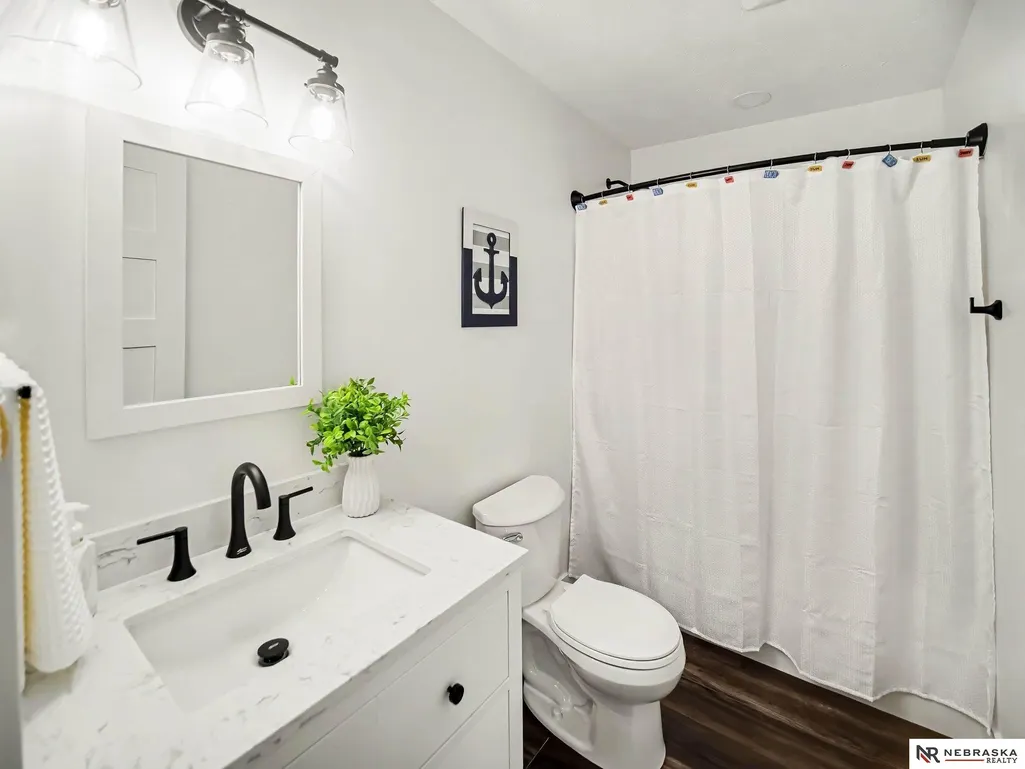
| Full Baths | 3 |
| Status | PENDING |
| Directions | 72nd St and Hwy 36. North to Northern Hills Dr. Right to 66th St. Left to Pawnee Cr. Left to home. |
| ModificationTimestamp | 2026-08-24T14:36:16.100Z |
| High School | Northwest |
| City | Omaha |
| Senior Community Y/N | false |
| High School District | Omaha |
| MLS Area | Douglas |
| Lot Size Units | Square Feet |
| Lot Size Square Feet | 43734 |
| Carport Y/N | false |
| Elementary School | Springville |
| Tax Annual Amount | 10257.88 |
| Middle/Junior High School | Hale |
| Property Condition | Not New and NOT a Model |
| Building Area Units | Square Feet |
| Primary Bedroom Level | 2nd Floor |
| Living Area Units | Square Feet |
| Standard Status | Pending |
| Occupancy Type | Owner |
| Middle/Junior School District | Omaha |
| Elementary School District | Omaha |
| Legal Description | Lot 16, Ponca Hills Estates, a Subdivision as surveyed, platted and recorded in Douglas County, Nebraska. |
Interior Features
| Interior Amenities | Wet Bar |
|---|---|
| Basement | Daylight |
| Flooring | Carpet |
| Total Fireplaces | 2 |
| Fireplace Features | Living Room |
| Kitchen Level | Main Floor |
| Basement (Y/N) | true |
| Air Conditioning Y/N | true |
| Heating Y/N | true |
| Window Features | Egress Window |
| Fireplace Y/N | true |
| Above Grade Finished Area | 3216 |
| Half Baths | 2 |
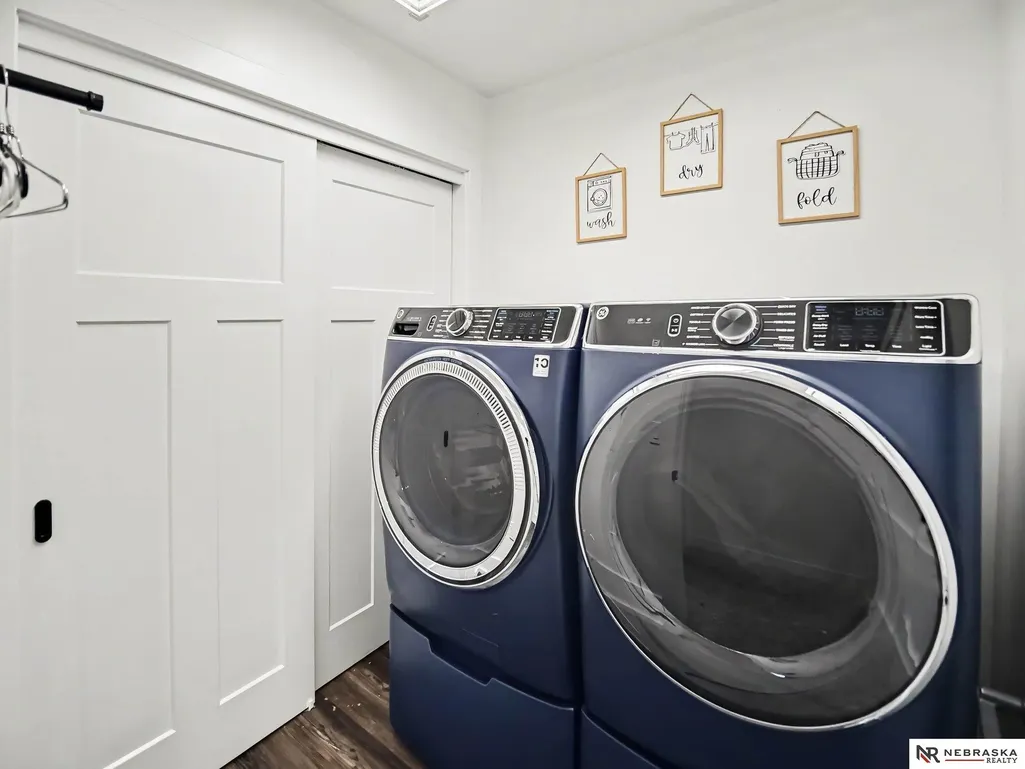
| Laundry Features | Luxury Vinyl Plank |
| Total Bedrooms | 5 |
| Below Grade Finished Area | 1352 |
| Living Room Level | Main Floor |
| Main Level Bathrooms | 1 |
| Below Grade Finished Area Unit Type | Square Feet |
| LivingAreaSource | Other |
| Above Grade Finished Area Unit Type | Square Feet |
| Kitchen Features | 9'+ Ceiling |
| Total Baths | 5 |
| Primary Bathroom Features | Full |
| Living Room Features | Window Covering |
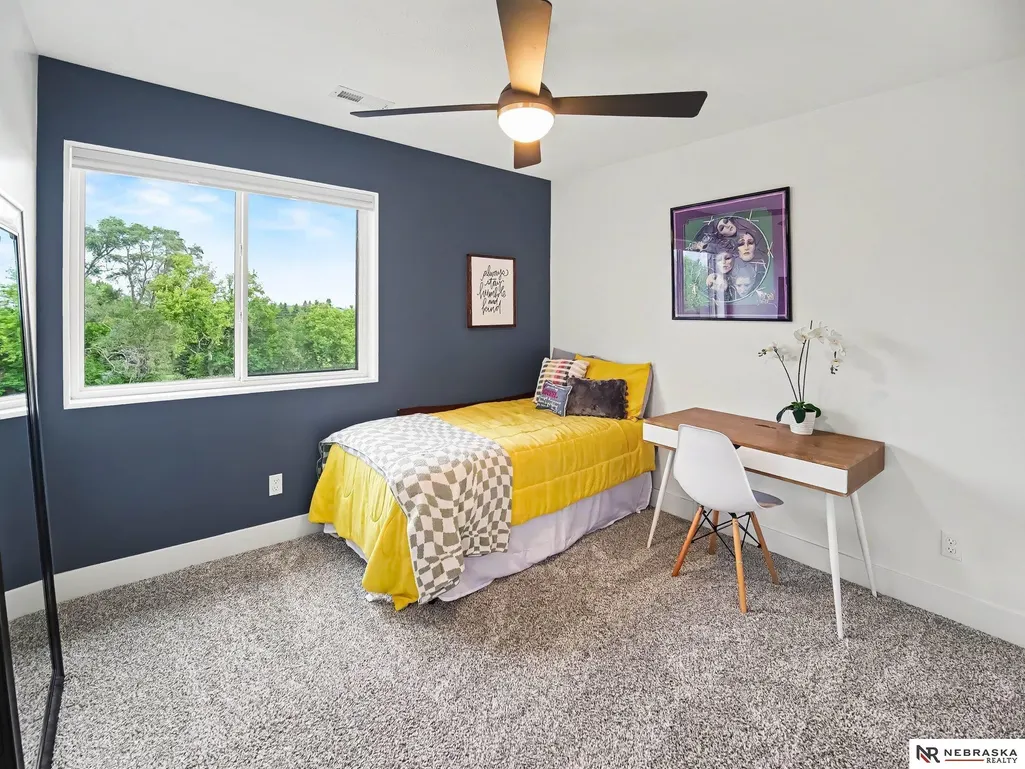
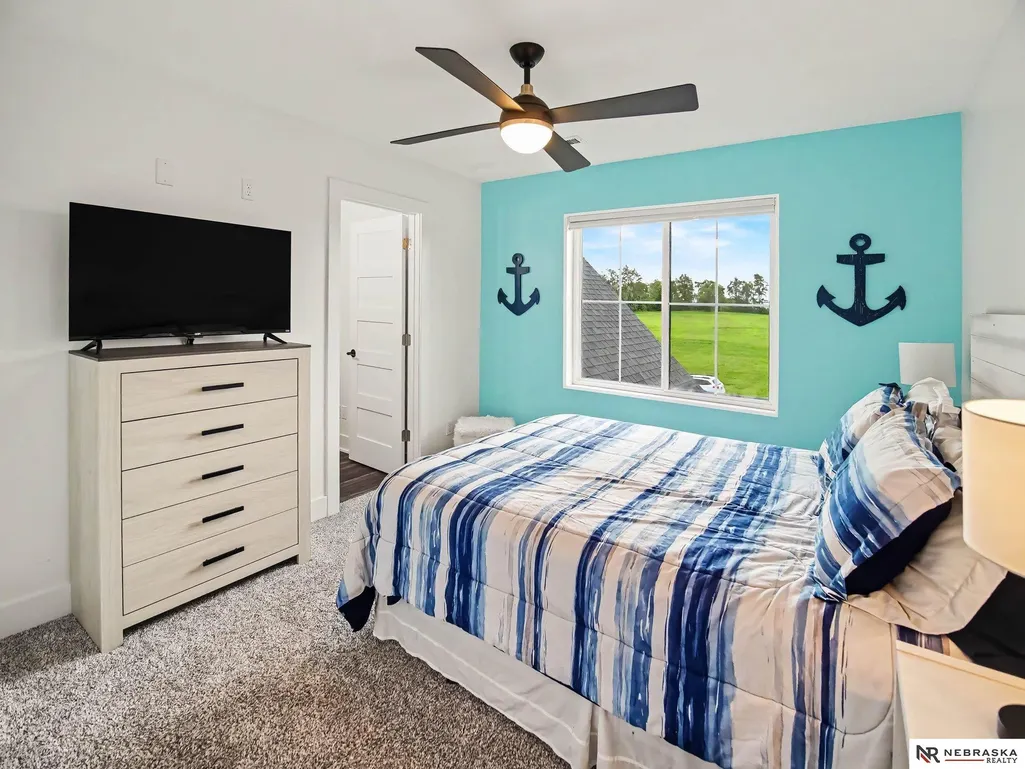
| Bedroom 4 Features | Wall/Wall Carpeting |
| Bedroom 3 Features | Wall/Wall Carpeting |
| Bedroom 2 Features | Wall/Wall Carpeting |
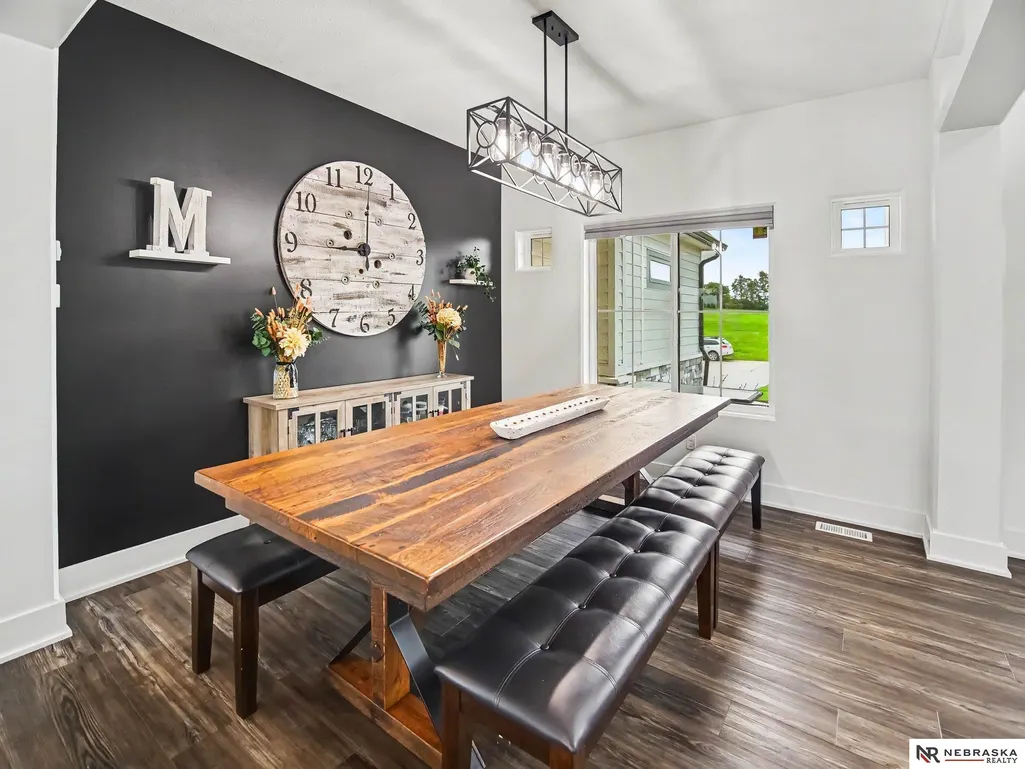
| Dining Room Features | Window Covering |
| Kitchen Area | 337.12 |
| Kitchen Length | 21.07 |
| Kitchen Width | 16 |
| RoomBasementArea | 1515 |
| Primary on Main | 130 |
| Second Bedroom Length | 13 |
| Second Bedroom Width | 10 |
| Bedroom 3 Area | 110.77 |
| Bedroom 3 Length | 11 |
| Bedroom 3 Width | 10.07 |
| Bedroom 4 Area | 100.4 |
| Bedroom 4 Length | 10.04 |
| Bedroom 4 Width | 10 |
| Dining Room Area | 11.01 |
| Dining Room Width | 7.09 |
| Living Room Area | 266.95 |
| Living Room Length | 19 |
| Living Room Width | 14.05 |
| Primary Bedroom Area | 193.5216 |
| Primary Bedroom Features | Wall/Wall Carpeting |
| Primary Bedroom Length | 16.02 |
| Primary Bedroom Width | 12.08 |
| Dining Room Level | Main Floor |
| Dining Room Area | 78.0609 |
| Bedroom 5 Width | 10.06 |
| Bedroom 5 Level | 2nd Floor |
| Bedroom 5 Length | 10 |
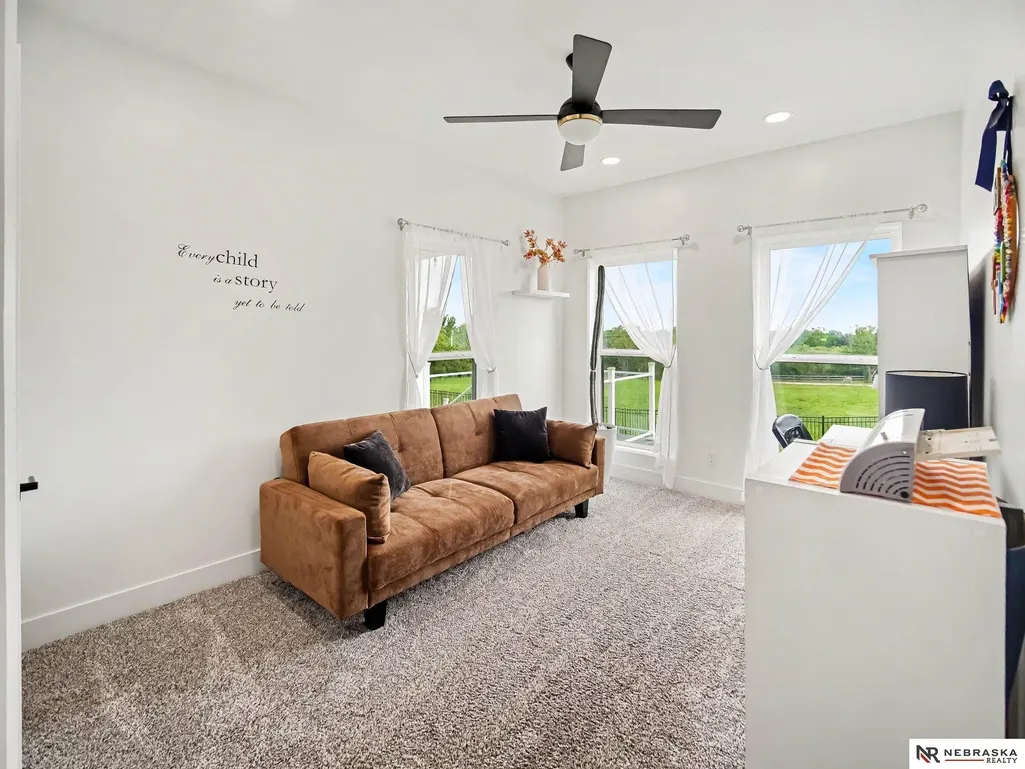
| Bedroom 5 Features | Wall/Wall Carpeting |
| Bedroom 5 Area | 100.6 |
| Bedroom 4 Level | 2nd Floor |
| Bedroom 3 Level | 2nd Floor |
| Second Bedroom Level | Main Floor |
Exterior Features
| Exterior Amenities | Dog Run |
|---|---|
| Fencing | Full |
| Lot Features | Over 1 up to 5 Acres |
| Water Source | Public |
| Total Parking | 3 |
| Lot Size Area | 43734 |
| Foundation Details | Concrete Perimeter |
| Building Area Total | 4568 |
| Lot Dimensions | 148 x 295.76 x 148 x 265.37 |
| Lot Size Acres | 1.004 |
| Lot Size Source | Assessor |
| Covered Spaces | 3 |
| Door Features | Sliding Doors |
Amenities
- Foreclosure
- Views
- Short Sale
- New Construction
- Adult 55+
- Lease To Own
- No HOA Fees
- Furnished
- Primary On Main
- Air Conditioning
- Seller Finance
- Green
- Fixer Upper
- Horse
- Golf
- Fireplace
- Deck
- Garage
- Basement
- Pool
Property vs Single Family Average in 68152
Price
Taxes
Year Built
 This data is from various Participants of the Great Plains REALTORS® Multiple Listing Service Inc Internet Data Exchange; is for consumers personal, non-commercial use and may not be used for any purpose other than to identify prospective properties consumers may be interested in purchasing; the listing broker is listed on each listing; the information is deemed reliable but not guaranteed, and is copyrighted ©2026 Great Plains REALTORS® Multiple Listing Service, Inc. Information is
