
Open House Sun, Sep 20th 12:00 PM - 02:00 PM - Primary on Main









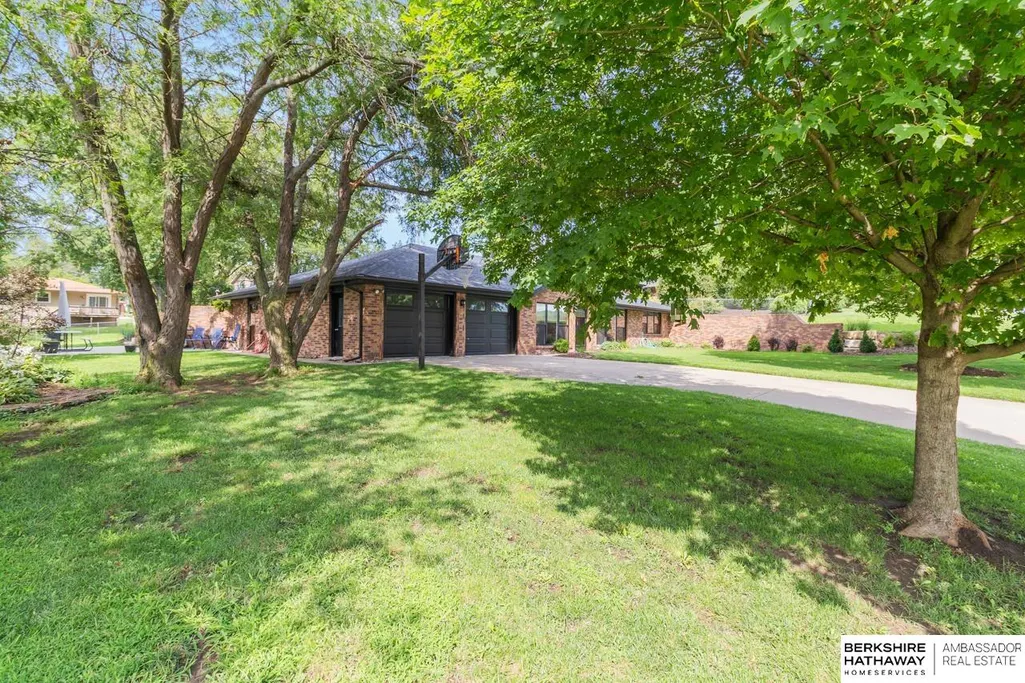

Address
1004 E Eldora Avenue, Weeping Water, NE
Price
$ 350,000
Property Attributes
- ID#22626074
- TypeSingle Family
- Listing Status ACTIVE
- CountyCass
- CityWeeping Water
- AreaCass
- NeighborhoodChases
- Zip68463
- StyleRanch
- Year Built1986
- Taxes$ 3042
- Price$ 350,000
- Bedrooms3
- Full Bathrooms2
- Half Bathrooms0
- Sqr Footage1903
- Lot Size0.34 Acres
Data Source:
Great Plains Regional MLS
Property Description
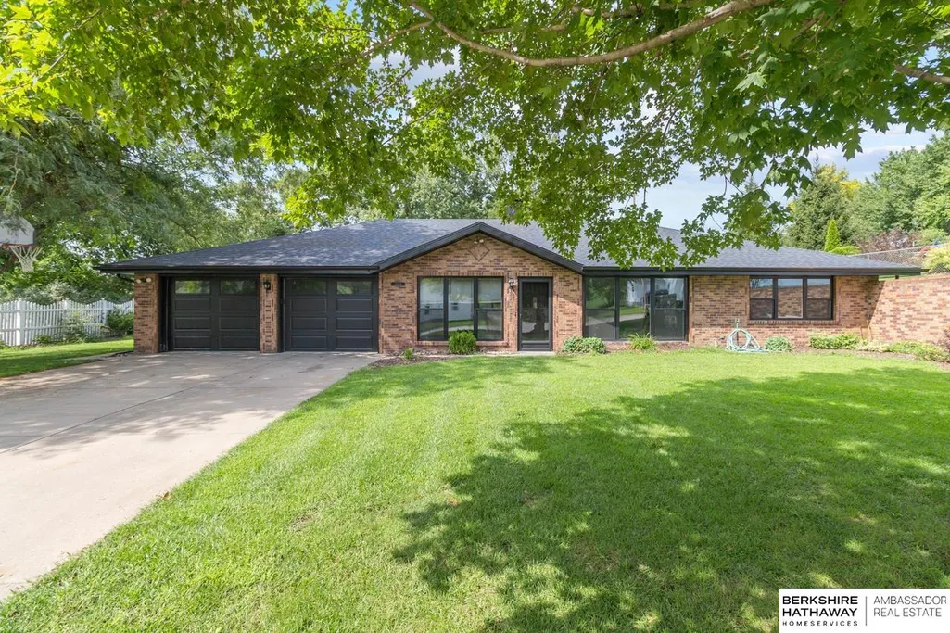
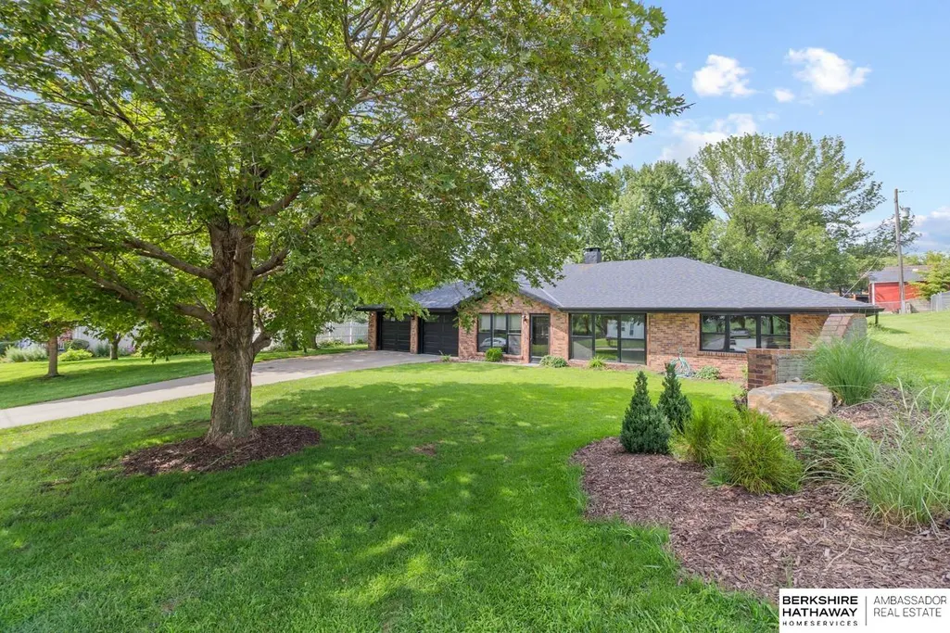
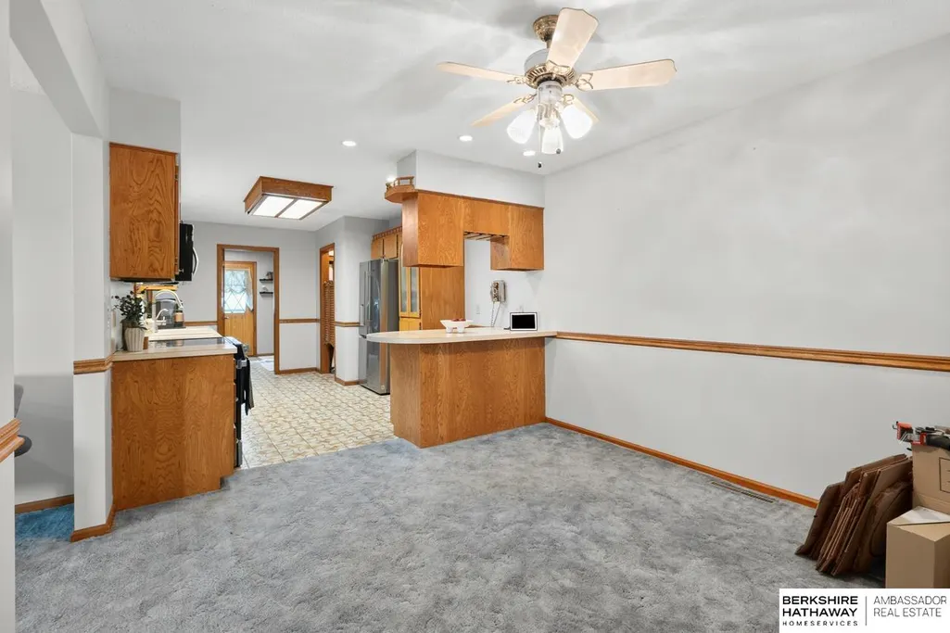
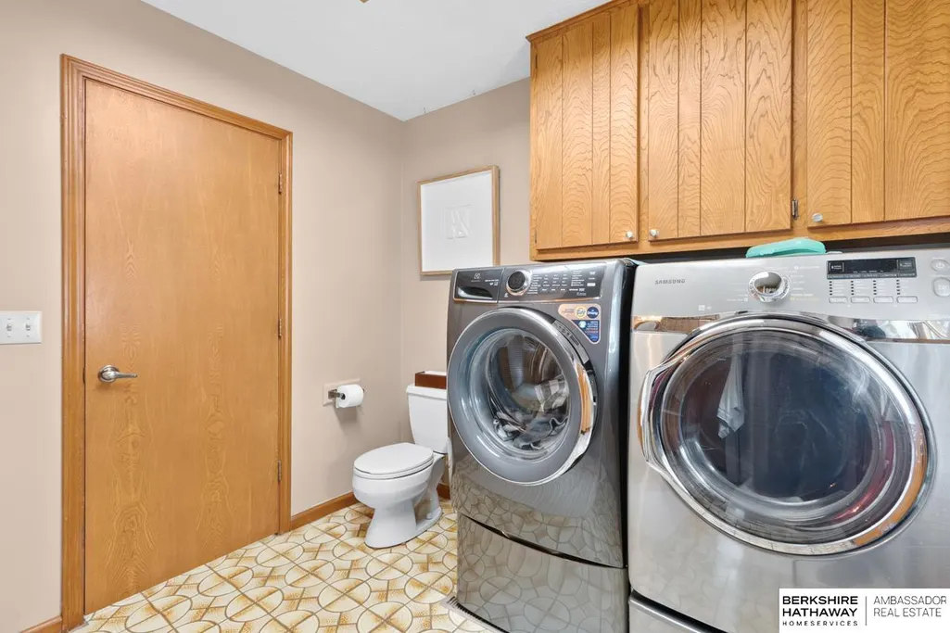
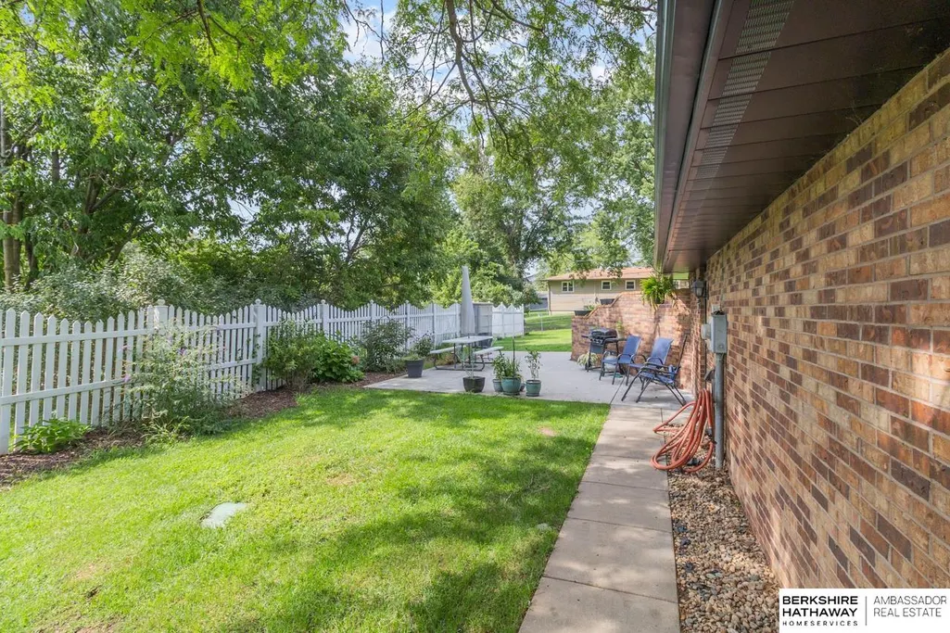
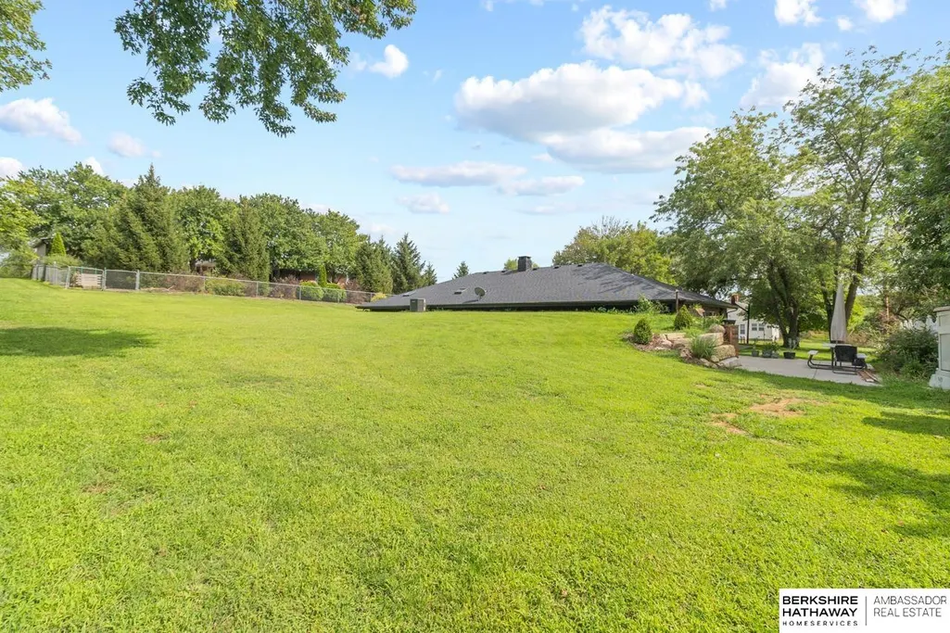
Discover the comfort and efficiency of this unique single-level earth home, thoughtfully built into the ground for exceptional insulation and natural temperature regulation. This home offers a comfortable living environment year-round while helping keep heating and cooling costs remarkably low. Built with durable brick construction and designed with efficiency in mind, this home requires very little maintenance. The property features a new roof and new windows, giving the next owner added peace of mind for years to come. (New sprinklers, new landscaping and new garage doors) If you’re looking for a home that is energy efficient, easy to maintain, solidly built, and truly unique, this earth home is a must-see. Spend less on utilities and maintenance while enjoying the comfort and character this one-of-a-kind property has to offer. Low utility costs. Low maintenance. Exceptional insulation. One-of-a-kind living.
| Elementary School | Middle School | High School |
|---|---|---|
| Weeping Water Elementary School | Weeping Water Middle School | Weeping Water High School |
| Price History | |
|---|---|
| 9/10/2026 | Listed $350,000 |
General Features
| Sewer | Public Sewer |
|---|---|
| Heating | Electric |
| Cooling | Central Air |
| Utilities | Cable Available |
| Roof | Composition |
| Appliances | Water Purifier |
| Garage Spaces | 2 |
| Patio/Porch Features | Patio |
| Architectural Style | Ranch |
| Construction Materials | Stone |
| Year Built | 1986 |
| Property Subtype | Single Family Residence |
| Tax Year | 2025 |
| Ownership | Fee Simple |
| County | Cass |
| New Construction | false |
| Property Type | Residential |
| HOA | false |
| Attached Garage | true |
| Subdivision Name | Chases |
| Garage Y/N | true |
| Full Baths | 1 |
| Status | ACTIVE |
| Directions | From Highway 1, take 144th Street into Weeping Water, then turn onto East Eldora Ave. Continue east to 1004 E Eldora Ave. |
| ModificationTimestamp | 2026-09-15T06:02:29.700Z |
| High School | Weeping Water |
| City | Weeping Water |
| Senior Community Y/N | false |
| High School District | Weeping Water |
| MLS Area | Cass |
| Lot Size Units | Square Feet |
| Lot Size Square Feet | 14688 |
| Carport Y/N | false |
| Elementary School | Weeping Water |
| Tax Annual Amount | 3042.2 |
| Middle/Junior High School | Weeping Water |
| Property Condition | Not New and NOT a Model |
| Building Area Units | Square Feet |
| Primary Bedroom Level | Main Floor |
| Living Area Units | Square Feet |
| Standard Status | Active |
| Occupancy Type | Owner |
| Middle/Junior School District | Weeping Water |
| Elementary School District | Weeping Water |
| Legal Description | Weeping Water - Chase's Lot 14R Blk 5 |
Interior Features
| Interior Amenities | Ceiling Fan(s) |
|---|---|
| Flooring | Carpet |
| Kitchen Level | Main Floor |
| Basement (Y/N) | false |
| Air Conditioning Y/N | true |
| Heating Y/N | true |
| Fireplace Y/N | false |
| Above Grade Finished Area | 1903 |
| Half Baths | 1 |
| Total Bedrooms | 3 |
| Living Room Level | Main Floor |
| Main Level Bathrooms | 2 |
| Below Grade Finished Area Unit Type | Square Feet |
| LivingAreaSource | Assessor |
| Above Grade Finished Area Unit Type | Square Feet |
| Total Baths | 2 |
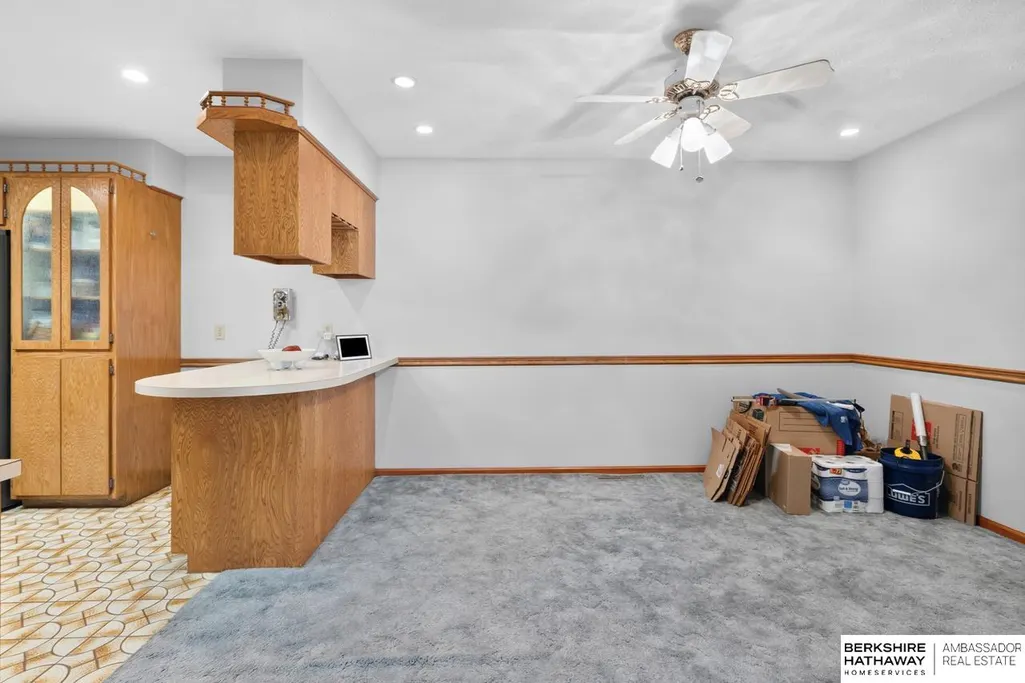
| Kitchen Area | 301.1921 |
| Kitchen Length | 27.11 |
| Kitchen Width | 11.11 |
| Primary on Main | 130.98 |
| Second Bedroom Length | 11.8 |
| Second Bedroom Width | 11.1 |
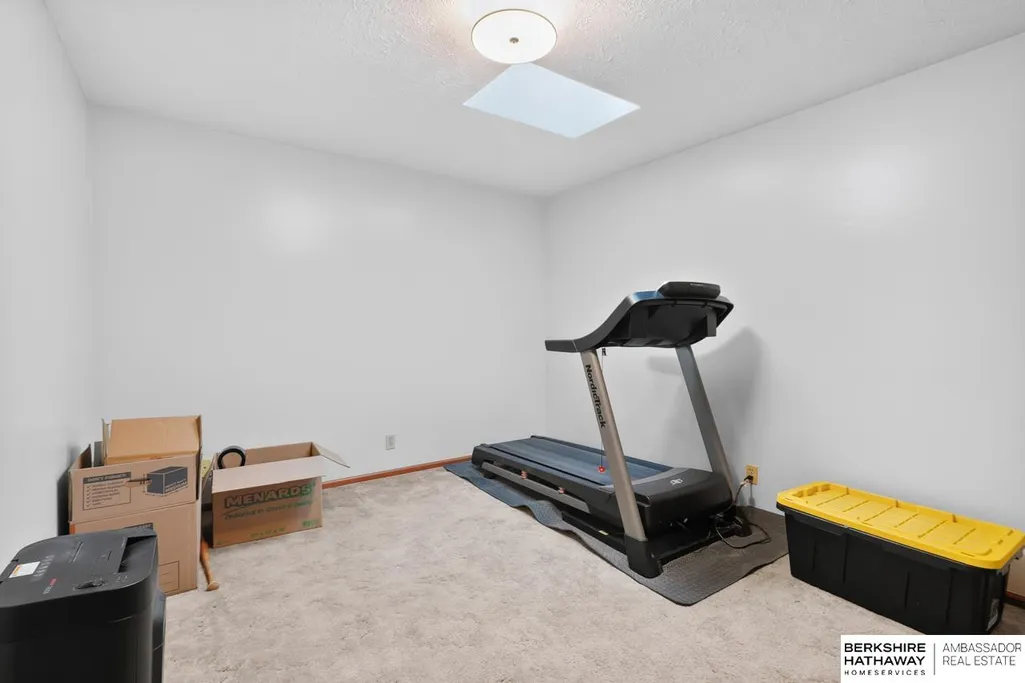
| Bedroom 3 Area | 129.87 |
| Bedroom 3 Length | 11.7 |
| Bedroom 3 Width | 11.1 |
| Family Room Area | 234.52 |
| Family Room Length | 14.3 |
| Living Room Area | 322.48 |
| Living Room Length | 13.9 |
| Living Room Width | 23.2 |
| Primary Bedroom Area | 152.076 |
| Primary Bedroom Length | 13.11 |
| Primary Bedroom Width | 11.6 |
| Family Room Width | 16.4 |
| Family Room Level | Main Floor |
| Bedroom 3 Level | Main Floor |
| Second Bedroom Level | Main Floor |
Exterior Features
| Exterior Amenities | Sprinkler System |
|---|---|
| Fencing | None |
| Lot Features | Over 1/4 up to 1/2 Acre |
| Water Source | Public |
| Total Parking | 2 |
| Lot Size Area | 14688 |
| Foundation Details | Brick/Mortar |
| Building Area Total | 1903 |
| Lot Dimensions | 108 x 136 |
| Lot Size Acres | 0.34 |
| Lot Size Source | Assessor |
| Covered Spaces | 2 |
Amenities
- Foreclosure
- Views
- Short Sale
- New Construction
- Adult 55+
- Lease To Own
- No HOA Fees
- Furnished
- Primary On Main
- Air Conditioning
- Seller Finance
- Green
- Fixer Upper
- Horse
- Golf
- Fireplace
- Deck
- Garage
- Basement
- Pool
Property vs Single Family Average in 68463
Price
Taxes
Year Built
 This data is from various Participants of the Great Plains REALTORS® Multiple Listing Service Inc Internet Data Exchange; is for consumers personal, non-commercial use and may not be used for any purpose other than to identify prospective properties consumers may be interested in purchasing; the listing broker is listed on each listing; the information is deemed reliable but not guaranteed, and is copyrighted ©2026 Great Plains REALTORS® Multiple Listing Service, Inc. Information is
