
Open House Sun, Sep 20th 01:00 PM - 03:00 PM
Address
2324 N 52nd Street, Omaha, NE
Price
$ 435,000
Property Attributes
- ID#22627089
- TypeSingle Family
- Listing Status NEW
- CountyDouglas
- CityOmaha
- AreaDouglas
- NeighborhoodCOUNTRY CLUB
- Zip68104
- StyleTudor
- Year Built1933
- Taxes$ 5390
- Price$ 435,000
- Bedrooms4
- Full Bathrooms2
- Half Bathrooms0
- Sqr Footage1919
- Lot Size0.16 Acres
Data Source:
Great Plains Regional MLS
Property Description
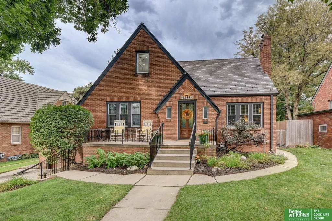
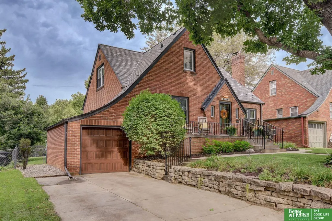
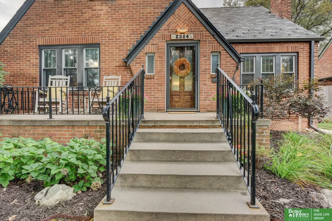
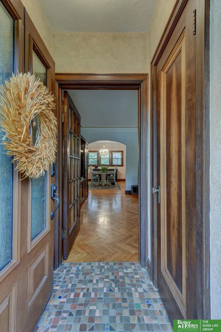
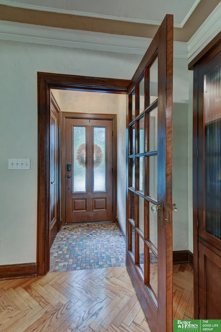
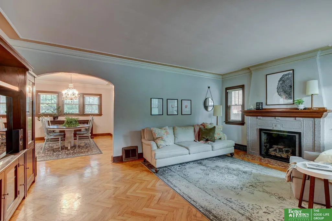
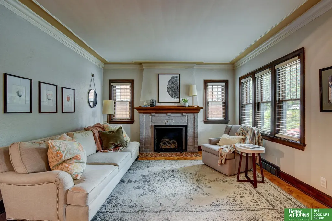
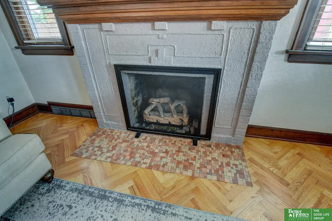
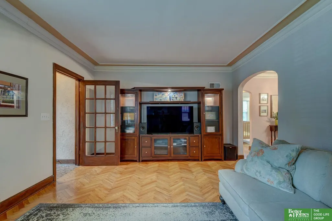
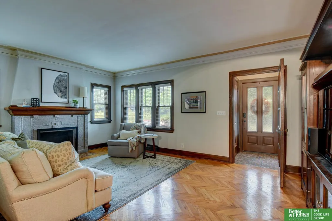
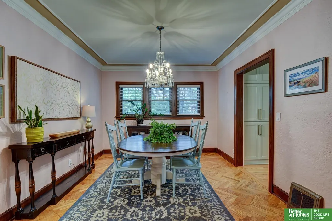
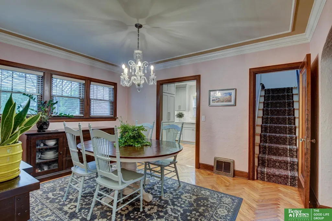
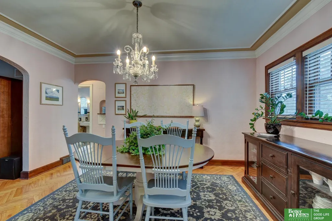
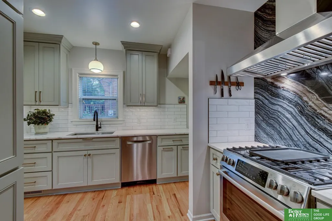
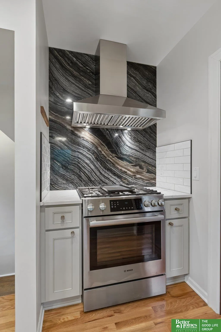
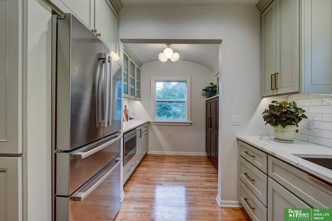
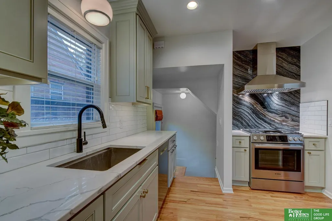
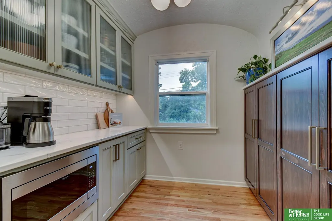
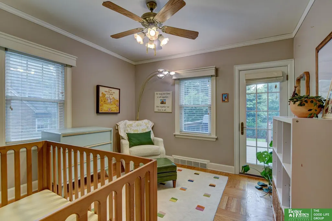
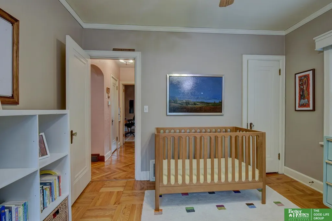
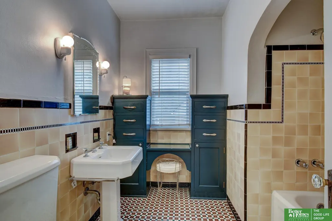
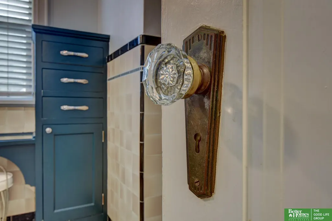
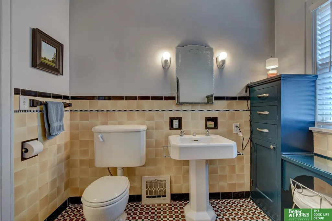
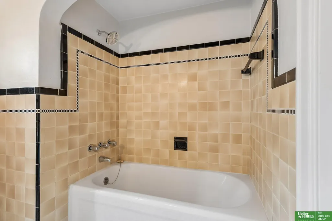
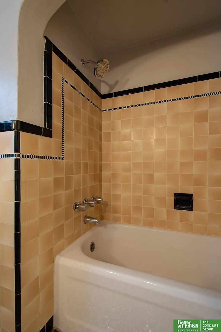
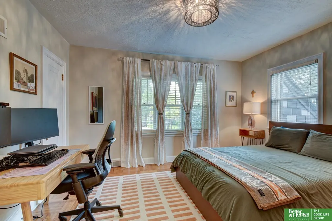
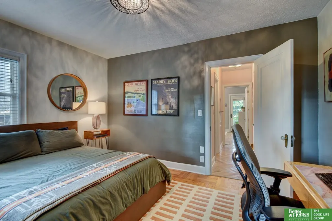
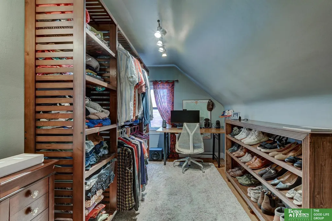
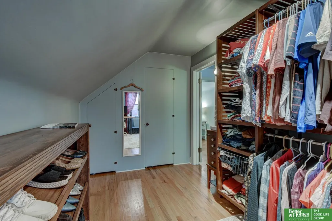
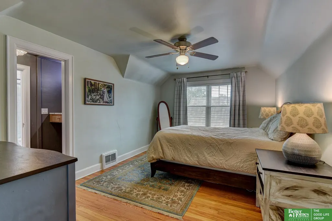
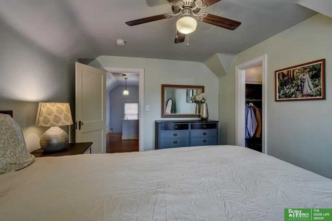
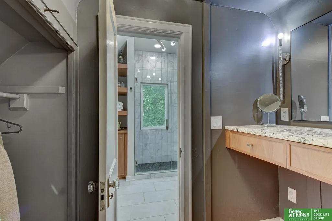
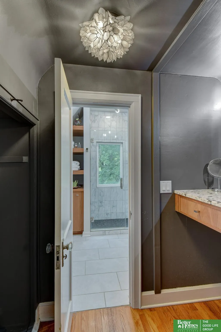
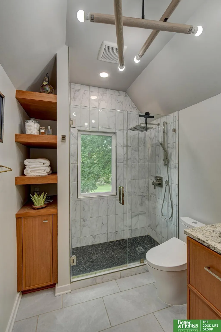
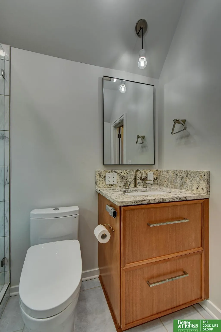
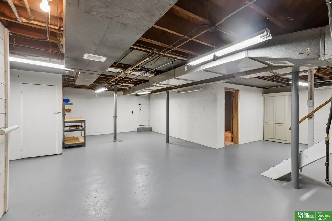
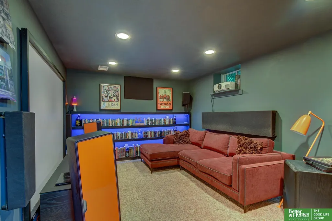
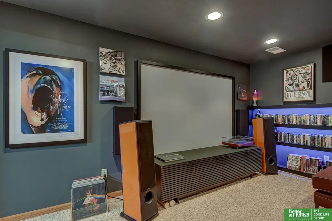
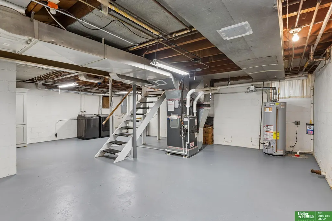
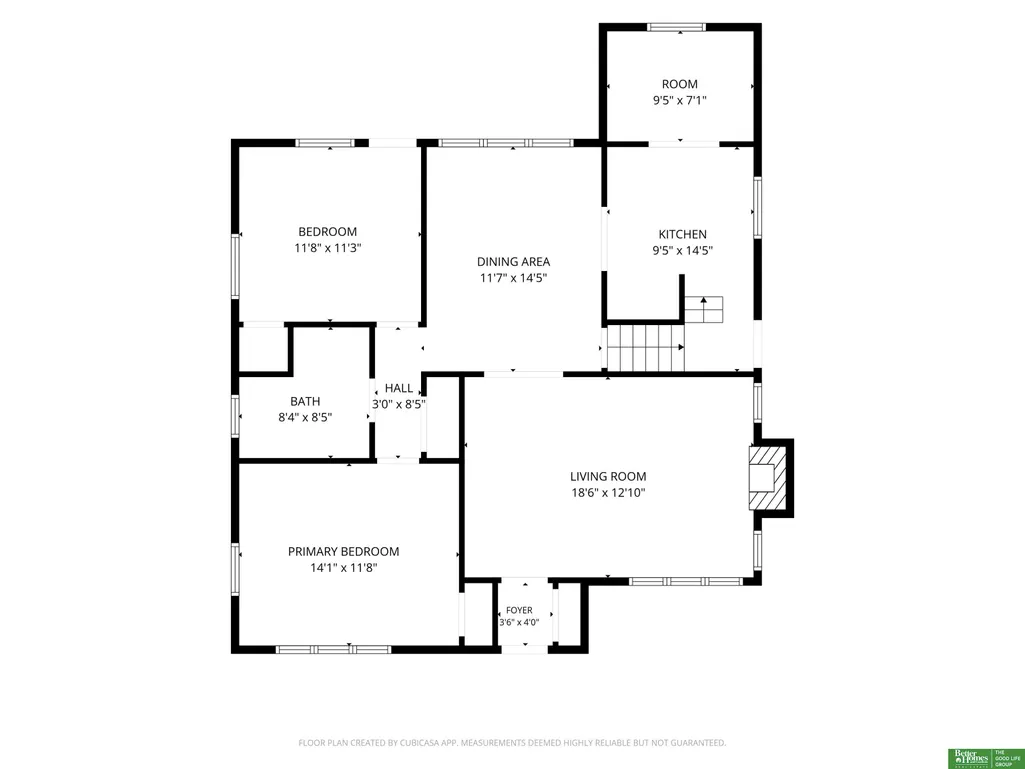
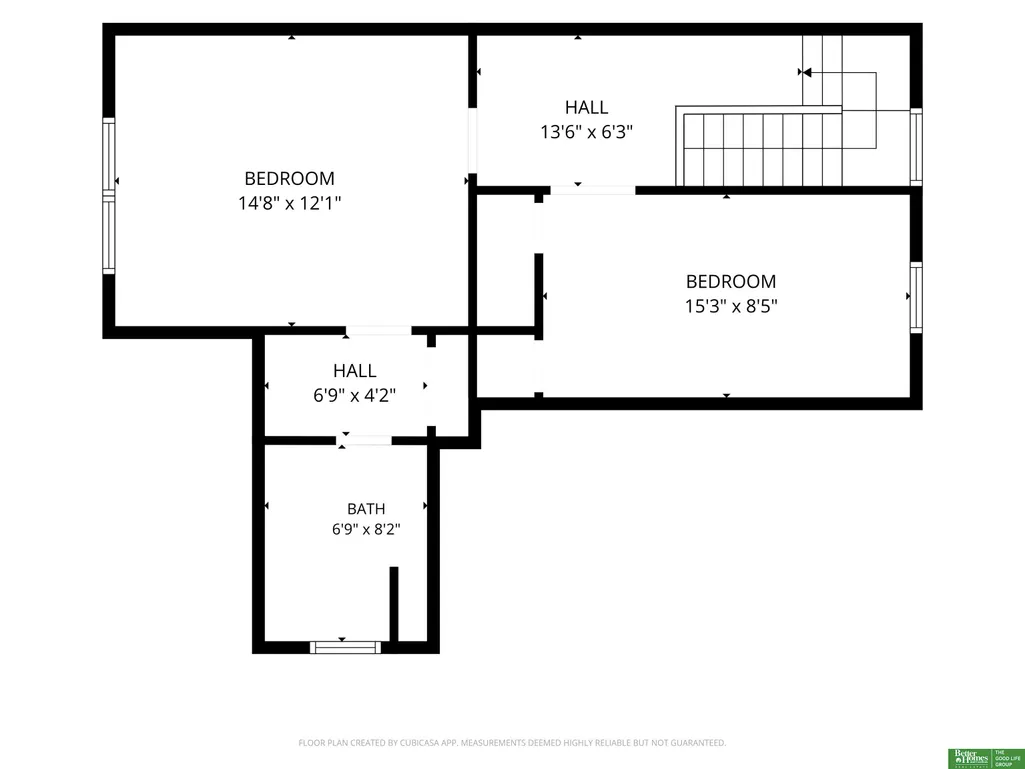
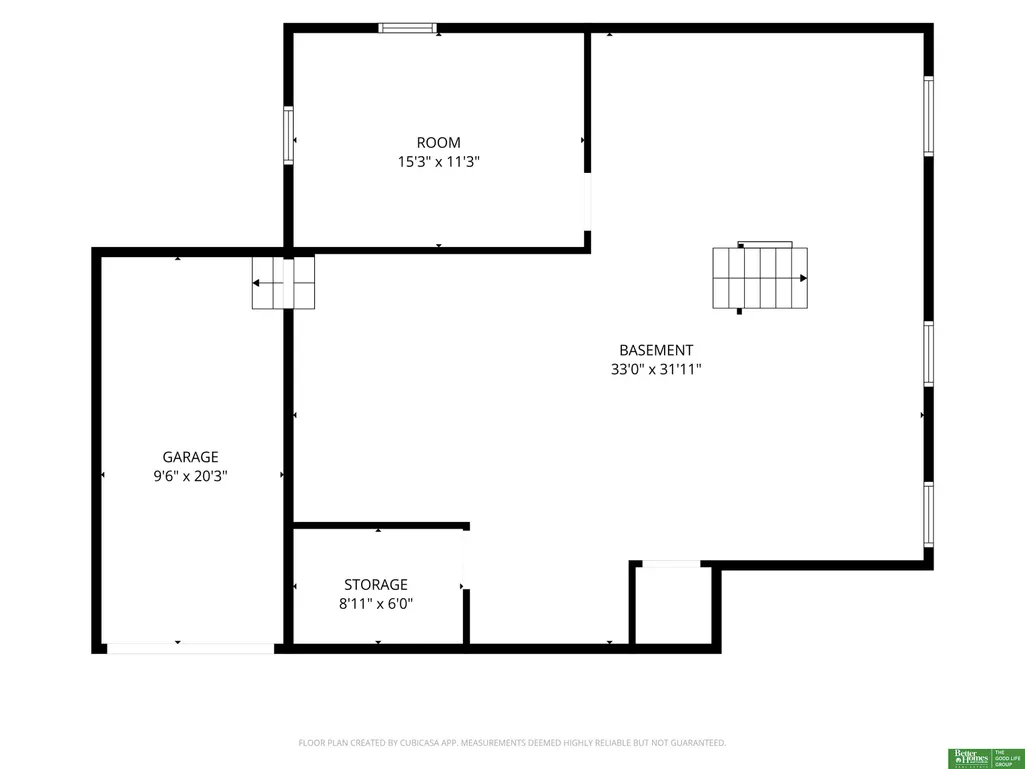
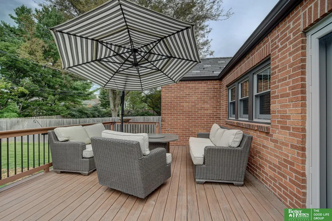
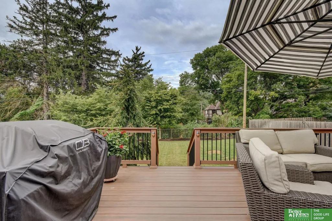
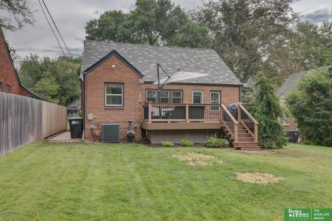
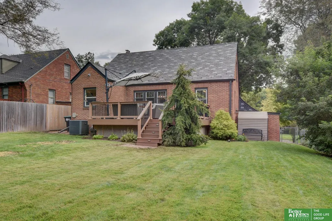
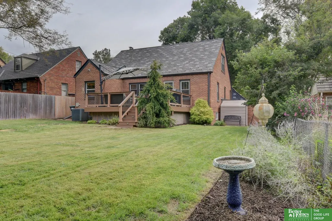
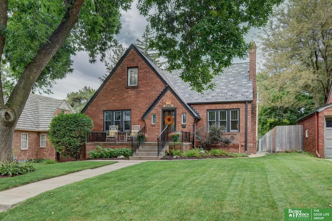
Stunning 4-bed, 2-bath 1.5-story Tudor revival in popular Country Club. Recent high end kitchen remodel features custom cabinetry w/ soft close drawers, Bosch appliance & granite countertops. Herringbone wood floors on main level. Gas fireplace in living room. Two beds & full bath w/ original period tile on the main level. Upstairs, the primary suite offers a recently remodeled en-suite 3/4 bath w/ tiled shower surround & glass door plus custom vanity. The 4th bedroom currently used as a walk-in closet. Finished theater/media room in basement. Laundry area below grade & tons of storage space. Upgraded roofing w/ Class 4 slate style composite shingles. Extensive mechanical updates include HVAC in 2020, water heater in 2018, radon mitigation, modern breaker style electrical panel, waterproofing w/ drain tile installed by Thrasher for pease of mind. Pella replacement windows. New entry doors & garage door. Composite deck w/ integrated lighting. Come see this before it is SOLD!
| Elementary School | Middle School | High School |
|---|---|---|
| Rosehill Elementary School | Monroe Middle School | Benson High School |
| Price History | |
|---|---|
| 9/18/2026 | Listed $435,000 |
General Features
| Sewer | Public Sewer |
|---|---|
| Heating | Natural Gas |
| Cooling | Central Air |
| Utilities | Electricity Available |
| Roof | Other |
| Appliances | Range |
| Garage Spaces | 1 |
| Patio/Porch Features | Porch |
| Architectural Style | Tudor |
| Construction Materials | Brick |
| Year Built | 1933 |
| Levels | One and One Half |
| Property Subtype | Single Family Residence |
| Tax Year | 2025 |
| Ownership | Fee Simple |
| County | Douglas |
| New Construction | false |
| Property Type | Residential |
| HOA | false |
| Attached Garage | true |
| Subdivision Name | COUNTRY CLUB |
| Garage Y/N | true |
| Full Baths | 1 |
| Status | NEW |
| Directions | Blondo to 52nd Street. 52nd Street north to 2324 N 52nd Street. |
| ModificationTimestamp | 2026-09-18T19:55:04.200Z |
| High School | Benson |
| City | Omaha |
| Senior Community Y/N | false |
| High School District | Omaha |
| MLS Area | Douglas |
| Lot Size Units | Square Feet |
| Carport Y/N | false |
| Elementary School | Rosehill |
| Tax Annual Amount | 5390.8 |
| Middle/Junior High School | Monroe |
| Property Condition | Not New and NOT a Model |
| Building Area Units | Square Feet |
| Primary Bedroom Level | 2nd Floor |
| Living Area Units | Square Feet |
| Standard Status | Active |
| Occupancy Type | Vacant |
| Middle/Junior School District | Omaha |
| Elementary School District | Omaha |
| Legal Description | COUNTRY CLUB DIST LOT 6 BLOCK 15 55 X 132 |
Interior Features
| Interior Amenities | Ceiling Fan(s) |
|---|---|
| Basement | Daylight |
| Flooring | Carpet |
| Total Fireplaces | 1 |
| Fireplace Features | Living Room |
| Kitchen Level | Main Floor |
| Basement (Y/N) | true |
| Air Conditioning Y/N | true |
| Heating Y/N | true |
| Window Features | LL Daylight Windows |
| Fireplace Y/N | true |
| Above Grade Finished Area | 1747 |
| 3/4 Baths | 1 |
| Total Bedrooms | 4 |
| Below Grade Finished Area | 172 |
| Living Room Level | Main Floor |
| Main Level Bathrooms | 1 |
| Below Grade Finished Area Unit Type | Square Feet |
| LivingAreaSource | Assessor |
| Above Grade Finished Area Unit Type | Square Feet |
| Kitchen Features | Wood Floor |
| Total Baths | 2 |
| Primary Bathroom Features | 3/4 |
| Living Room Features | Wood Floor |
| Bedroom 4 Features | Wood/Coal Stove |
| Bedroom 3 Features | Wood Floor |
| Bedroom 2 Features | Wood Floor |
| Dining Room Features | Wood Floor |
| Kitchen Area | 135.7569 |
| Kitchen Length | 9.4167 |
| Kitchen Width | 14.4167 |
| RoomBasementArea | 1175 |
| Primary on Main | 128.3542 |
| Second Bedroom Length | 15.25 |
| Second Bedroom Width | 8.4167 |
| Bedroom 3 Area | 164.3056 |
| Bedroom 3 Length | 14.0833 |
| Bedroom 3 Width | 11.6667 |
| Bedroom 4 Area | 131.25 |
| Bedroom 4 Length | 11.6667 |
| Bedroom 4 Width | 11.25 |
| Dining Room Area | 11.5833 |
| Dining Room Width | 14.4167 |
| Living Room Area | 237.4167 |
| Living Room Length | 18.5 |
| Living Room Width | 12.8333 |
| Primary Bedroom Area | 177.2222 |
| Primary Bedroom Features | Wood Floor |
| Primary Bedroom Length | 14.6667 |
| Primary Bedroom Width | 12.0833 |
| Dining Room Level | Main Floor |
| Dining Room Area | 166.9931 |
| Bedroom 4 Level | Main Floor |
| Bedroom 3 Level | Main Floor |
| Second Bedroom Level | Main Floor |
Exterior Features
| Exterior Amenities | Sprinkler System |
|---|---|
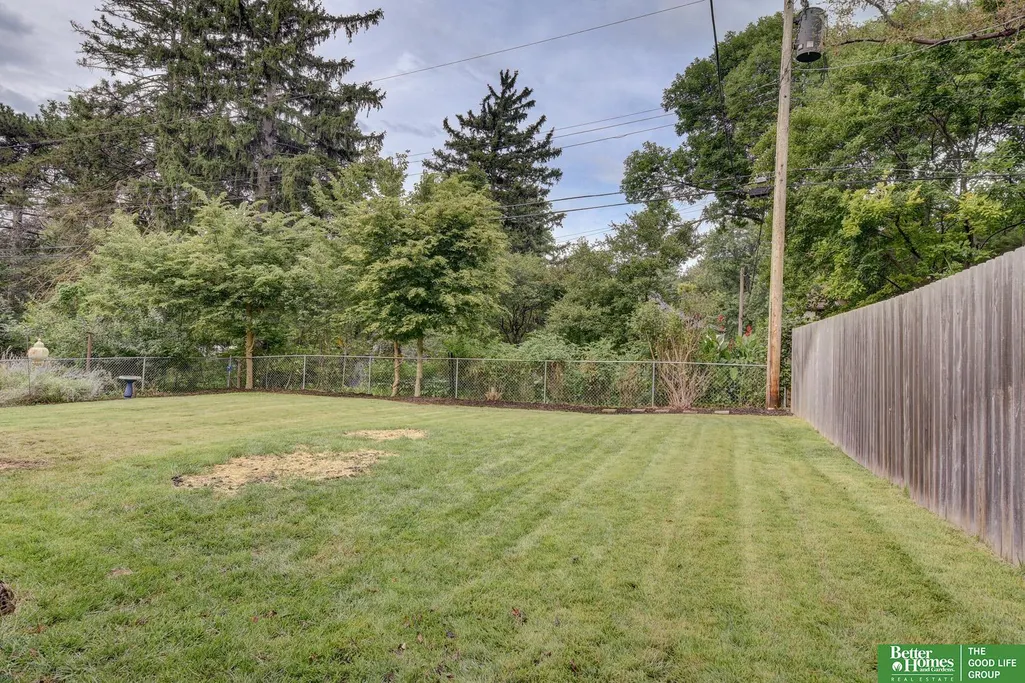
| Fencing | Chain Link |
| Lot Features | Up to 1/4 Acre. |
| Total Parking | 1 |
| Foundation Details | Block |
| Building Area Total | 1919 |
| Lot Dimensions | 132 x 55 |
| Lot Size Acres | 0.16 |
| Lot Size Source | Assessor |
| Covered Spaces | 1 |
| Other Equipment | Sump Pump |
Amenities
- Foreclosure
- Views
- Short Sale
- New Construction
- Adult 55+
- Lease To Own
- No HOA Fees
- Furnished
- Primary On Main
- Air Conditioning
- Seller Finance
- Green
- Fixer Upper
- Horse
- Golf
- Fireplace
- Deck
- Garage
- Basement
- Pool
Property vs Single Family Average in 68104
Price
Taxes
Year Built
In The Neighborhood
Omaha
$ 450,000
- Type
- Single Family
- Size
- 2,294 SqFt
- Rooms
- 3 Beds + 2 Baths
Better Homes and Gardens R.E.
Omaha
$ 368,000
- Type
- Single Family
- Size
- 2,398 SqFt
- Rooms
- 4 Beds + 3 Baths
Better Homes and Gardens R.E.
Open House
Lincoln
$ 395,000
- Type
- Single Family
- Size
- 1,660 SqFt
- Rooms
- 3 Beds + 3 Baths
Nebraska Realty
 This data is from various Participants of the Great Plains REALTORS® Multiple Listing Service Inc Internet Data Exchange; is for consumers personal, non-commercial use and may not be used for any purpose other than to identify prospective properties consumers may be interested in purchasing; the listing broker is listed on each listing; the information is deemed reliable but not guaranteed, and is copyrighted ©2026 Great Plains REALTORS® Multiple Listing Service, Inc. Information is
